
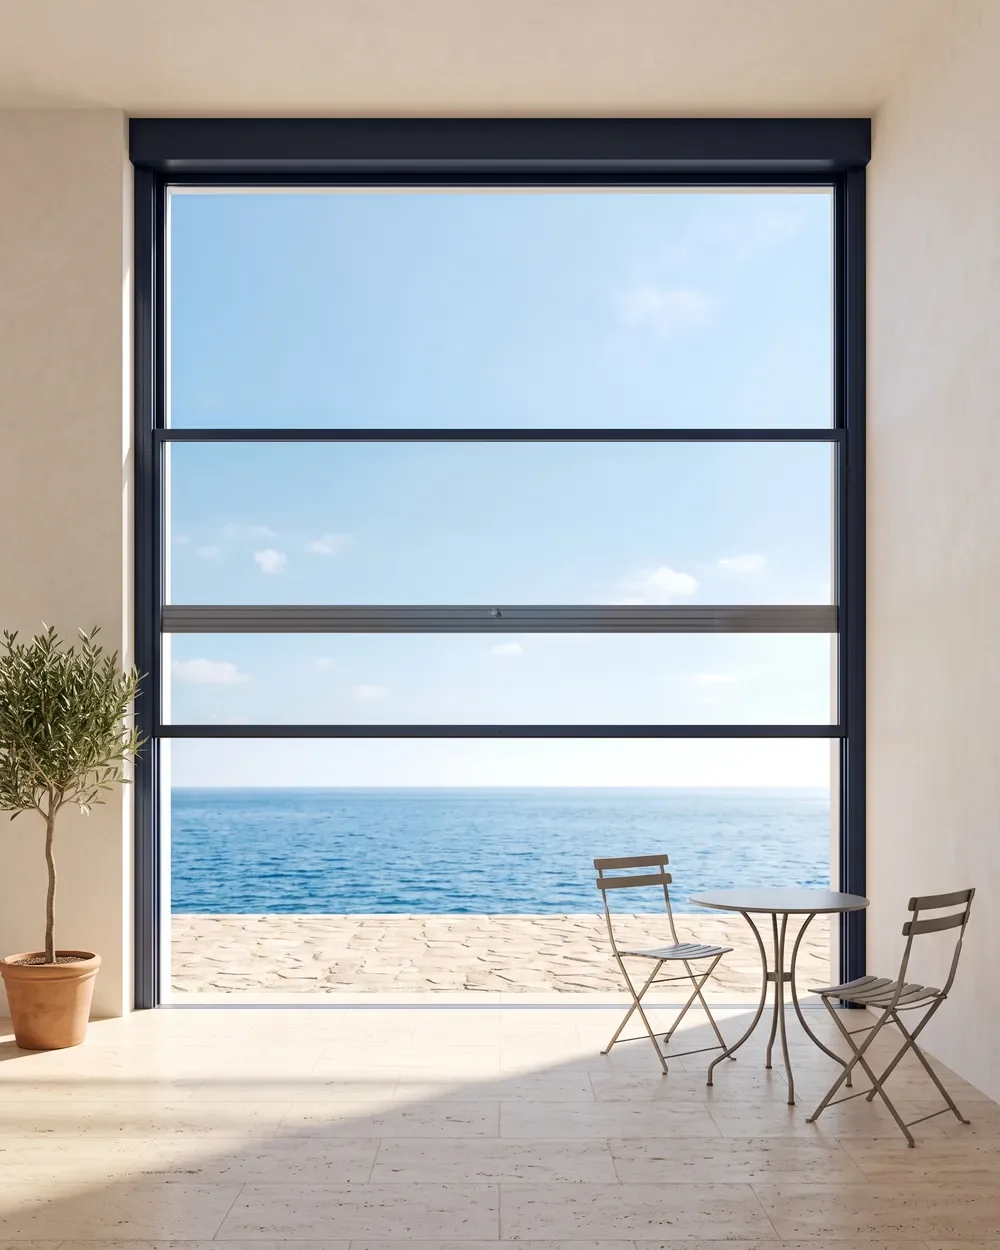
Guillotine Glass
Glass panels move vertically in side rails and open or close within seconds by remote control.
How it works
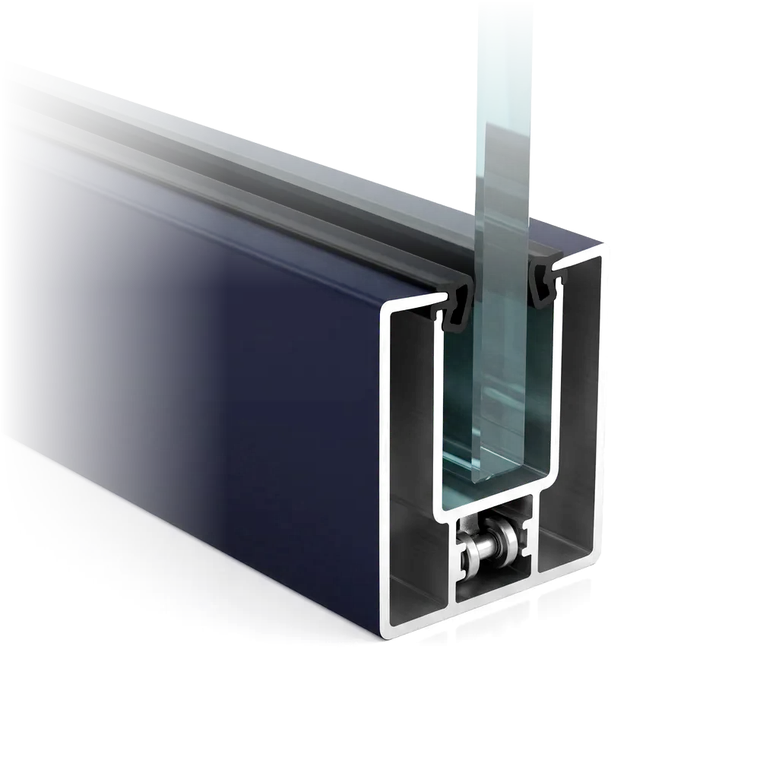
The glass panels travel vertically inside aluminium rails on both sides. Press the remote and the panels open by vertical movement; press again and they close the space. The glass height that remains when open and the layout are set at the site survey. A motor in the head box and a bearing-guided mechanism drive the movement; as nothing swings inwards, table layouts stay as they are.
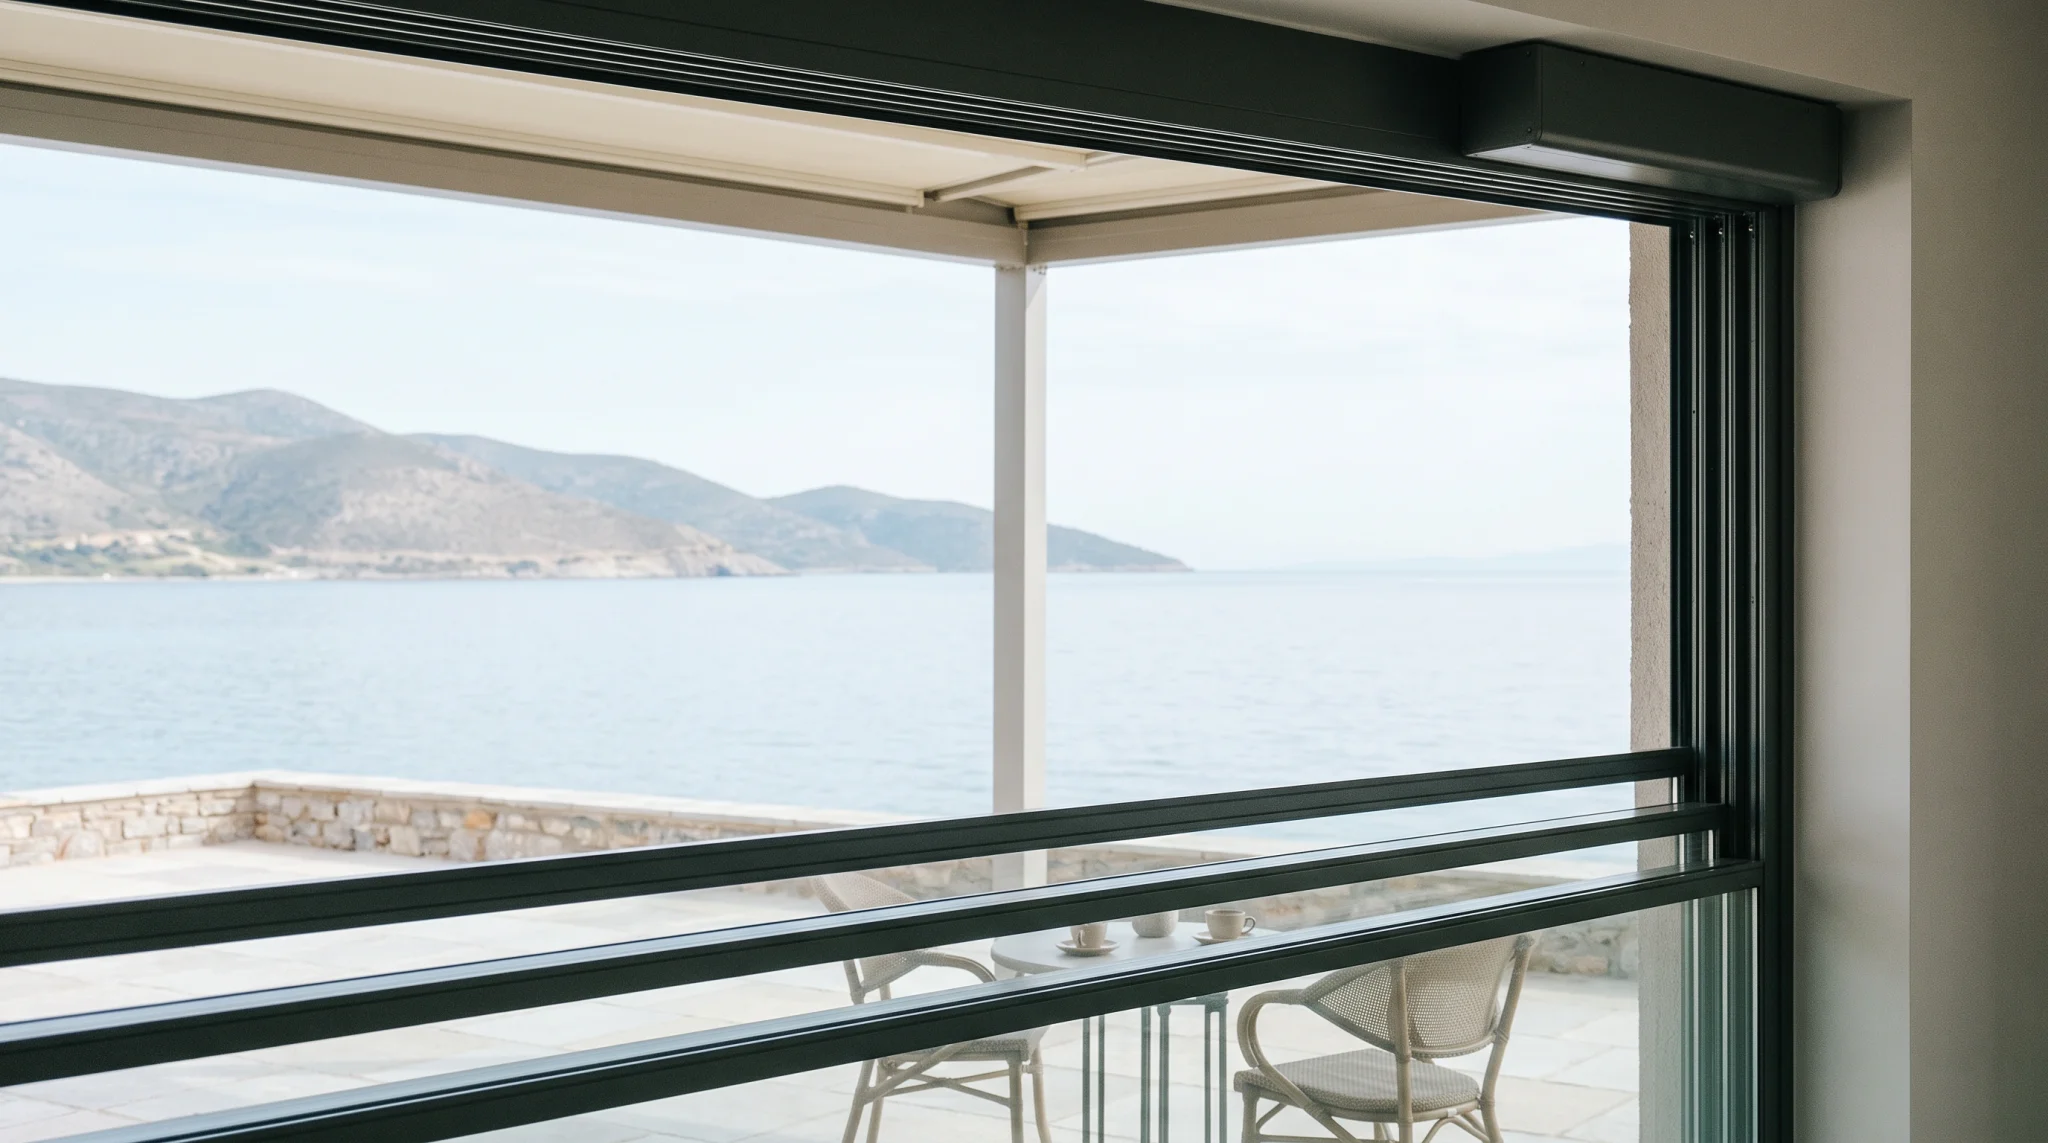
Opens in seconds by remote control
Vertical travel in aluminium side rails
8 mm toughened glass on single-glazed model
Leaves the seating layout untouched
How is it operated?
A motor in the head box does the work. You never lift a panel by hand.
Height, panels and opening
Bay width and panel layout are determined at the site survey according to the opening dimensions.
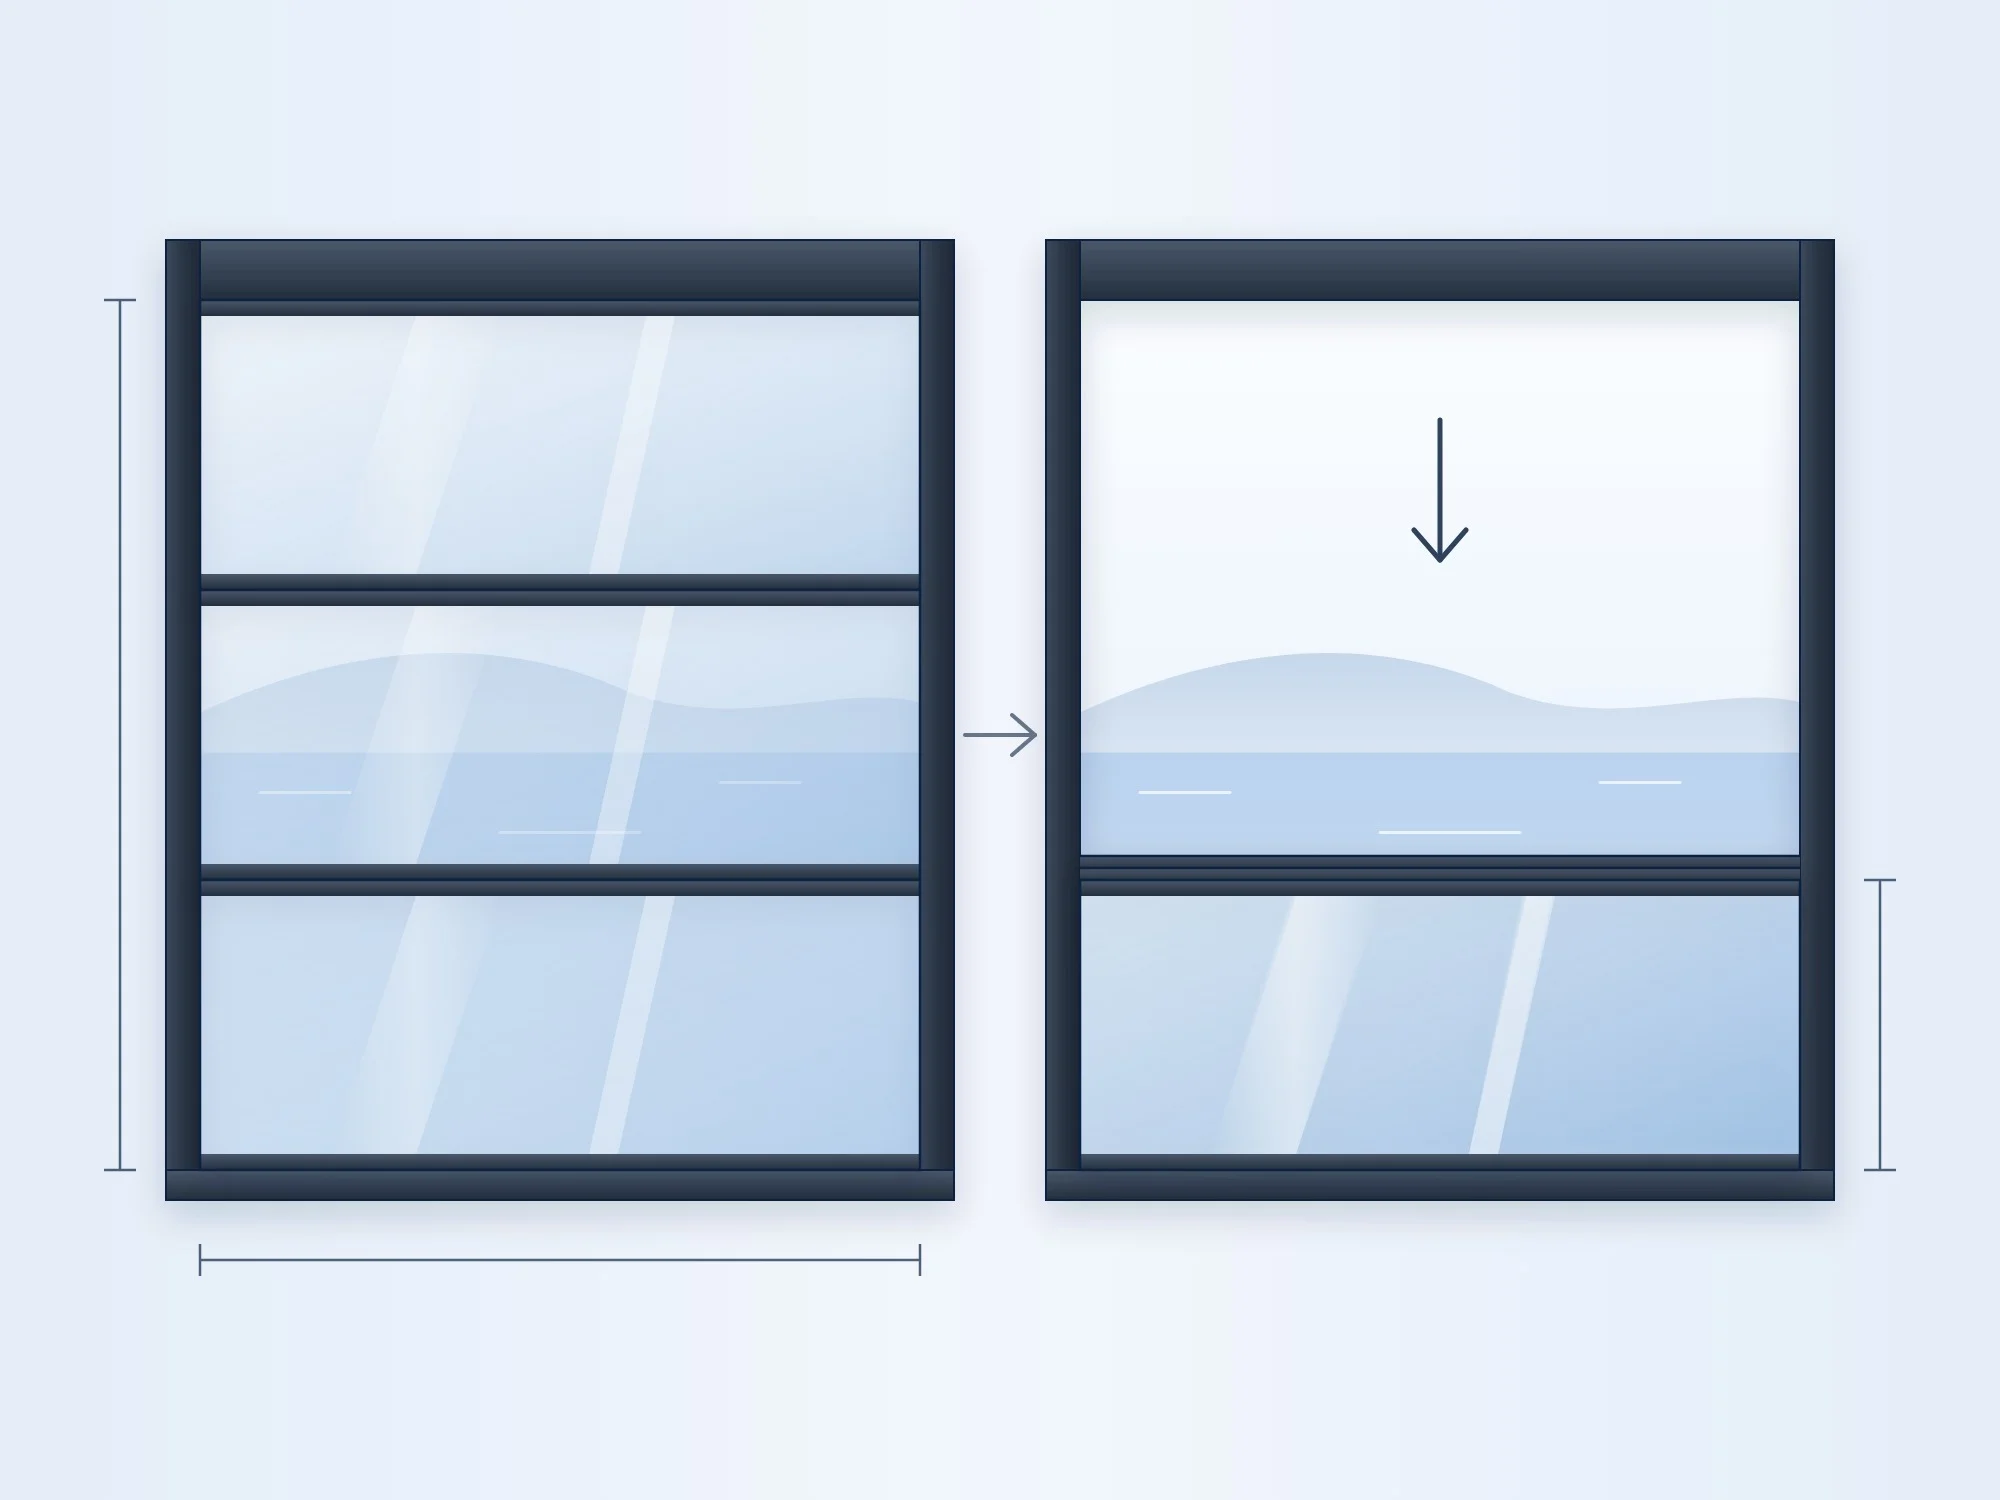
Exact dimensions and panel layout are set at the on-site survey.
- Bay width: per project; exact dimensions set at the site surveyWider fronts are closed with bays side by side.
- Height: sets the number of panelsThe taller the opening, the more panels, so each stays a sensible height.
- Panels: set by height at the site surveyThe glass height that remains when open and the layout are set at the site survey.
Where and how 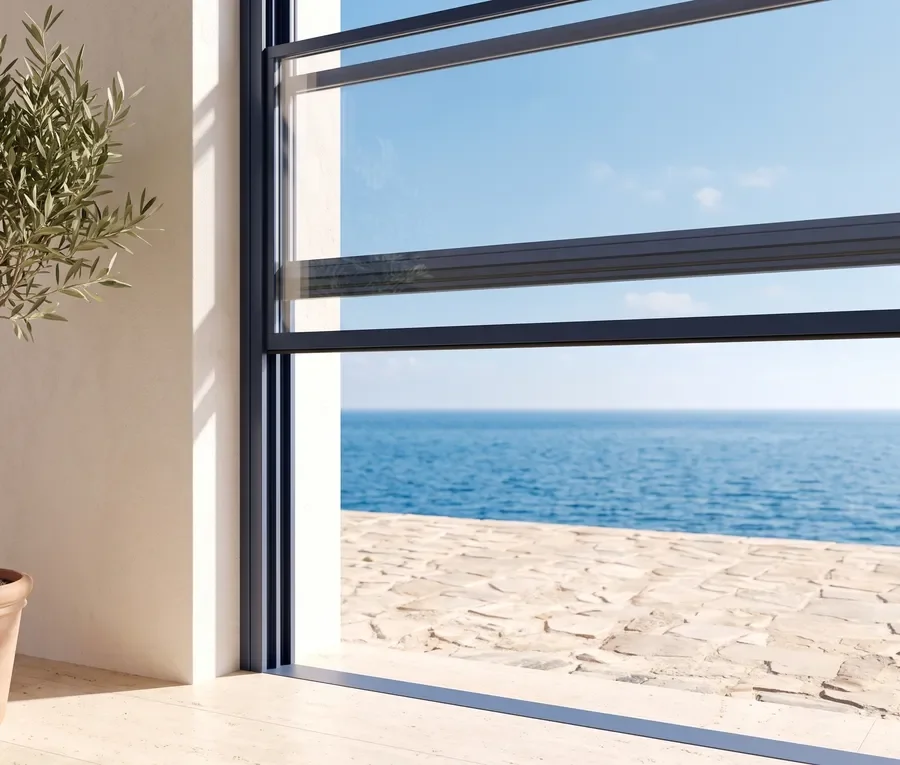 it is used
Technical specifications
- Operation
- Vertical, panels stack together
- Control
- Remote control
- Drive
- Motorised, remote-controlled
- Glass (single-glazed)
- 8 mm toughened glass
- Glass (double-glazed)
- Two panes with an insulating gap
- Warranty
- 2-year system warranty
Glass and aluminium since 1940.
We manufacture both glass and profiles in our own facilities; one dedicated partner from survey to installation.
2-year system warranty
For systems and all equipment used.
Production in Adana, showroom in France.
Glass Factory and Architectural Factory in Seyhan, Adana; showroom and warehouse in Bondoufle.
Frequently asked questions about guillotine glass
It depends on the motor. With some motors the panels stay locked where they are; others can be opened and closed with a manual crank. How it works in a power cut is confirmed at the survey.
The line where the moving panel meets the lower glass needs care, especially with children. The industry uses a flexible cover profile or an obstacle sensor there. Which one your system has is confirmed at the survey.
If the lower glass that stays in place is meant to protect against falls, the glass type matters. Where an existing balustrade is removed, laminated glass is recommended for the bottom panel. The decision is made at the survey, based on the building.
On the ground floor the outer face can be cleaned from outside. On upper floors access depends on the model; we agree on the right solution for your floor at the survey.
Total glass area, chosen system, single or double glazing, glass and profile colours, balcony layout and installation conditions determine the price. The final price is quoted after an on-site survey.
SURVEY & QUOTE
Request an On-Site Survey and Quote
Let us choose the right system for your project together; schedule an on-site survey and measurement.