
Common belief
A windbreak can replace a balustrade.
In reality
Its job is to redirect the wind. Balconies and roof terraces with a fall risk must meet separate balustrade regulations; such areas are assessed project by project.
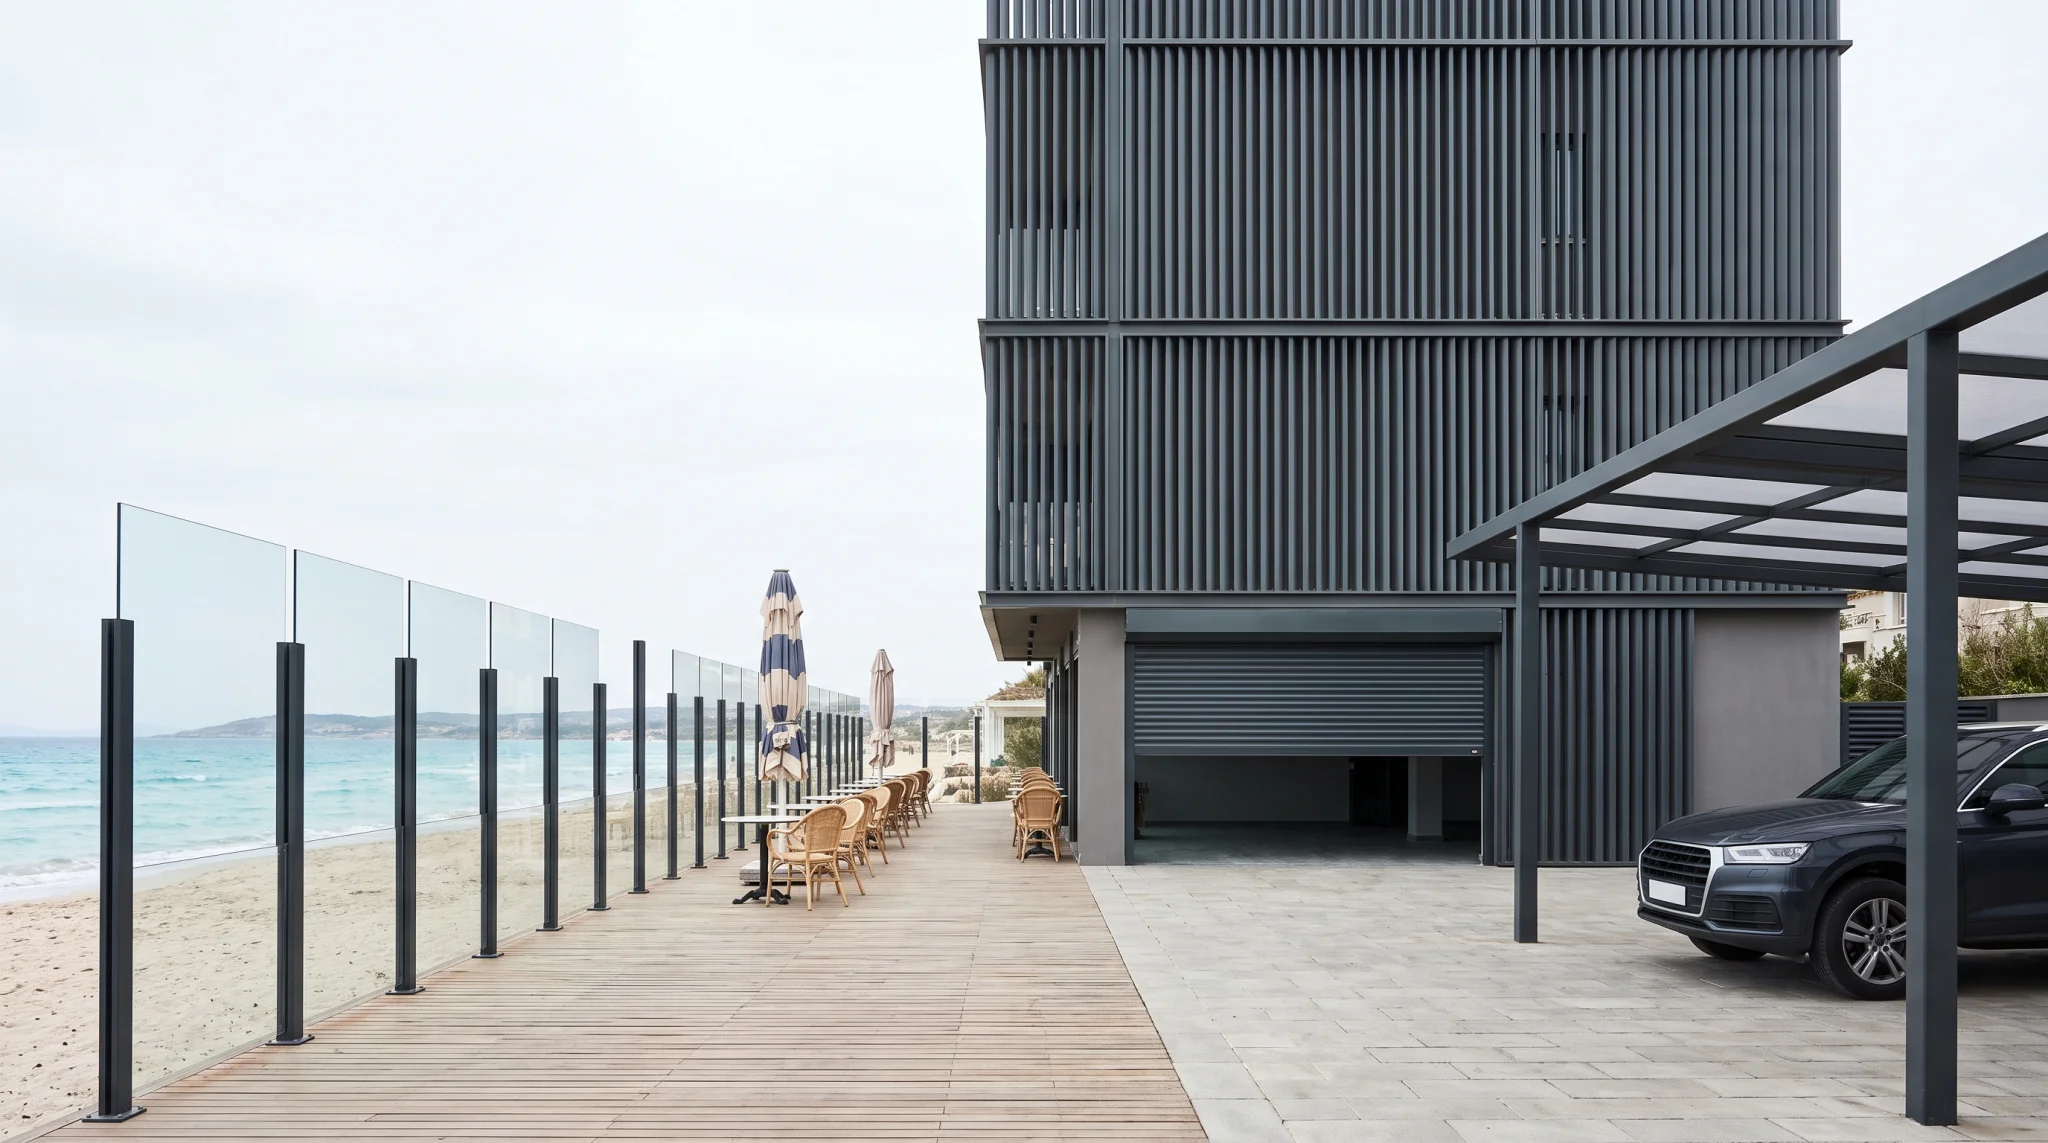
Shield a terrace from the wind, give a façade a vertical rhythm, close an entrance by remote and keep your car out of the sun and hail. Four systems, alone or combined.
These four systems do different jobs. Pick your need to see which one fits.
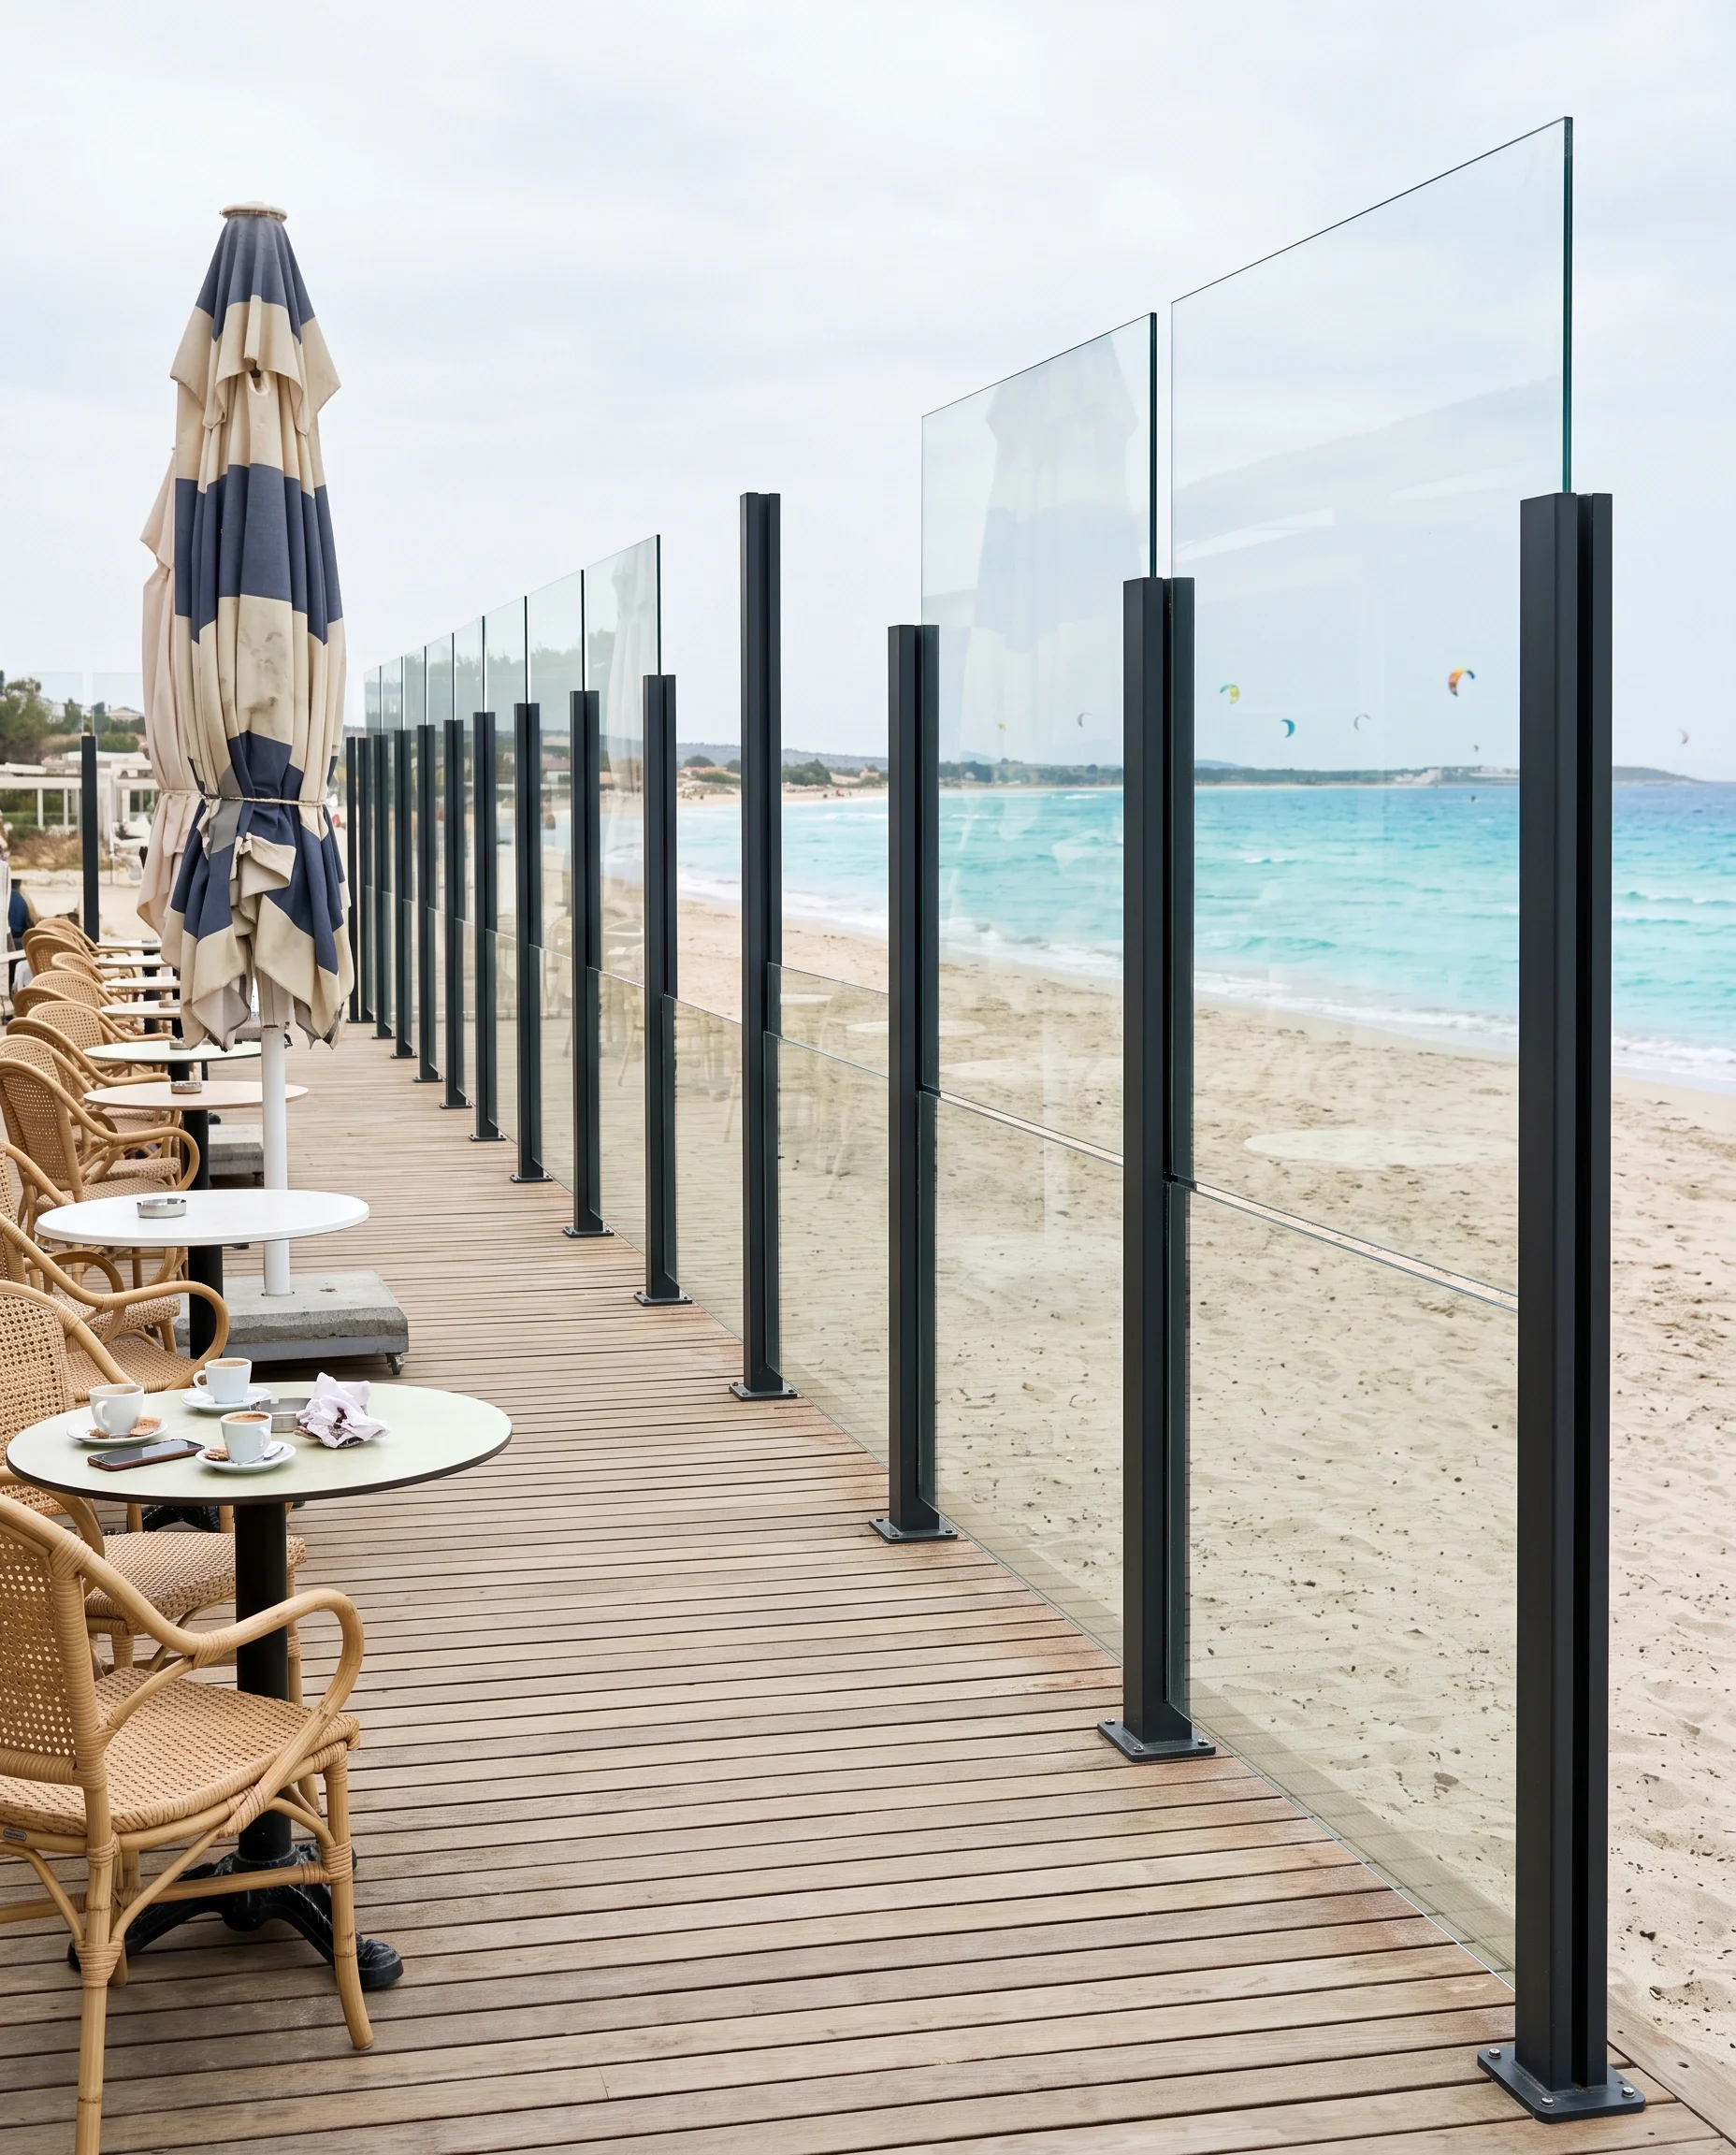
Glass units are placed around the seating area. With the upper pane raised, the wind passes above head height and the view stays open.
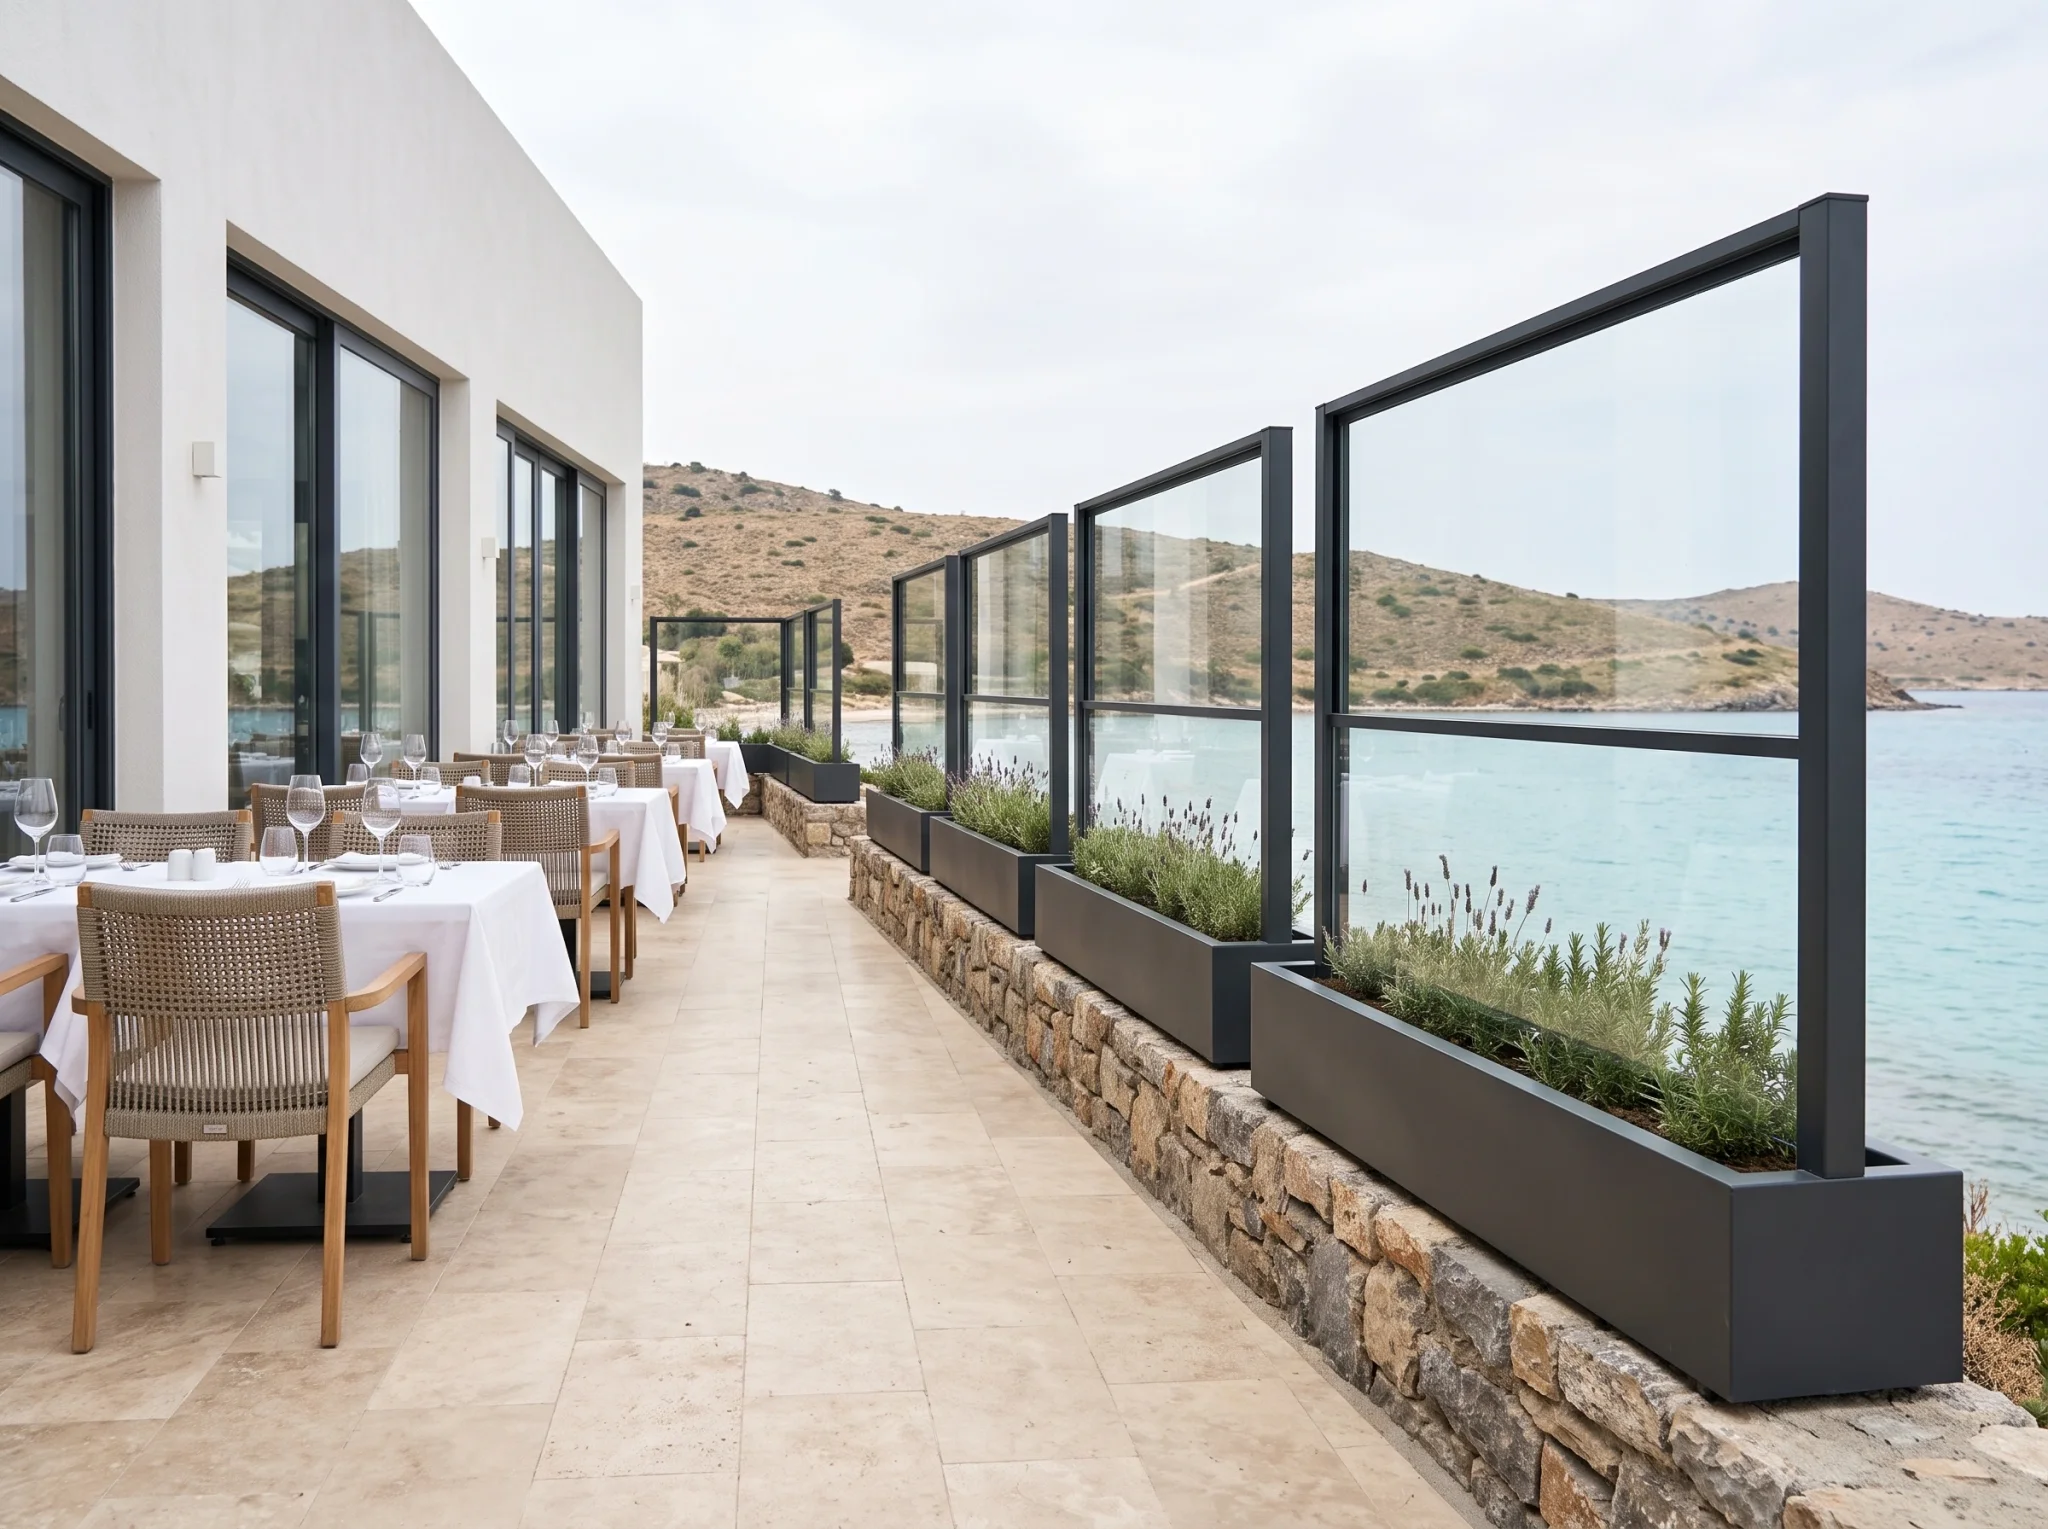
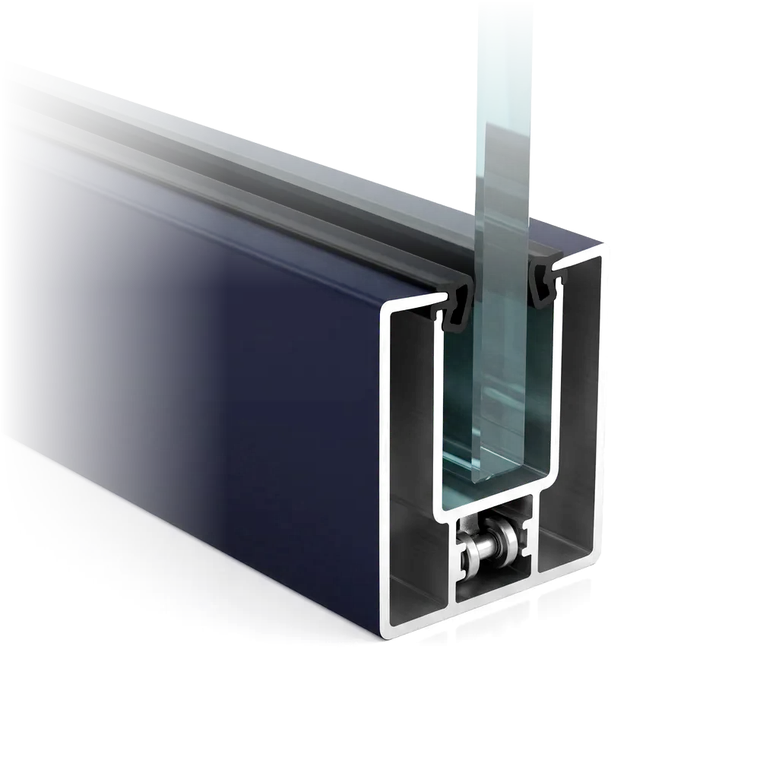
Clear glass barrier system with planter or floor-fixed base shielding outdoor seating areas from wind.
These systems are often confused with other products. It helps to know what they do, and what they don't, before deciding.
A windbreak can replace a balustrade.
Its job is to redirect the wind. Balconies and roof terraces with a fall risk must meet separate balustrade regulations; such areas are assessed project by project.
Vertical is a vertical blind and insulates the wall.
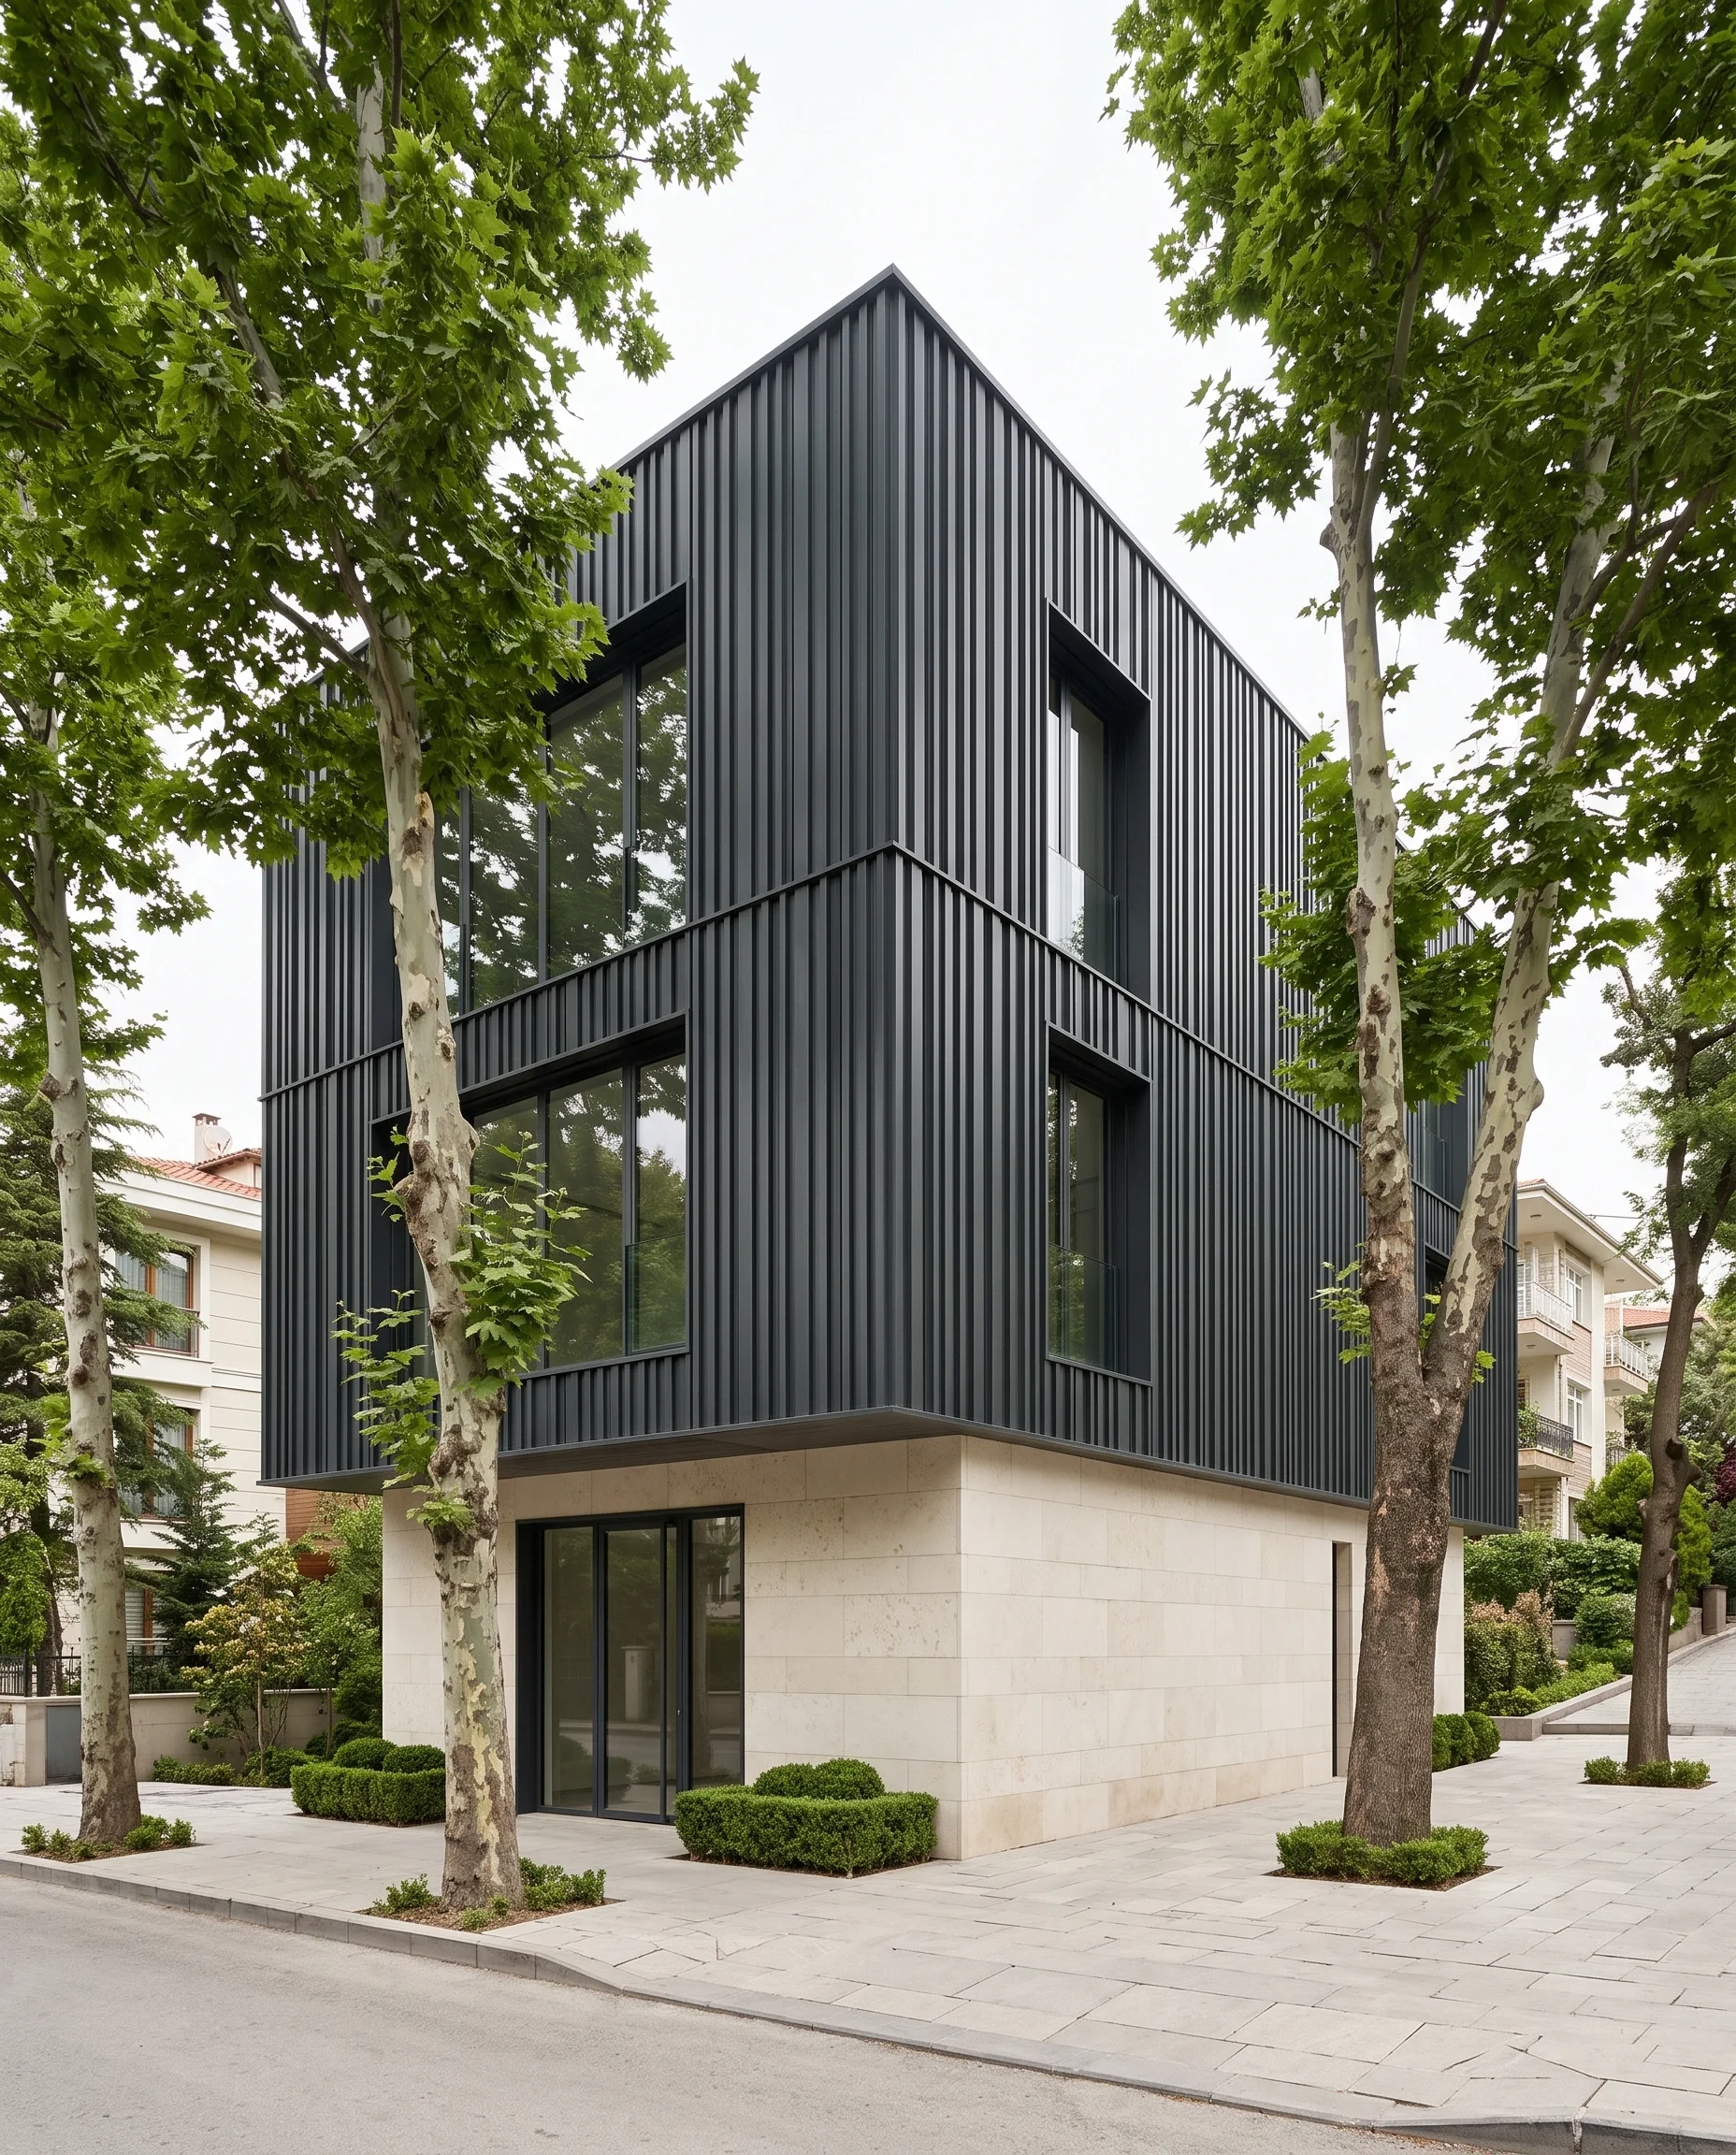
Vertical is aluminium cladding fixed to the outside of the wall. It does not insulate on its own; if insulation is needed, it is added between the wall and the cladding.
A window shutter and a garage roller door are the same thing.
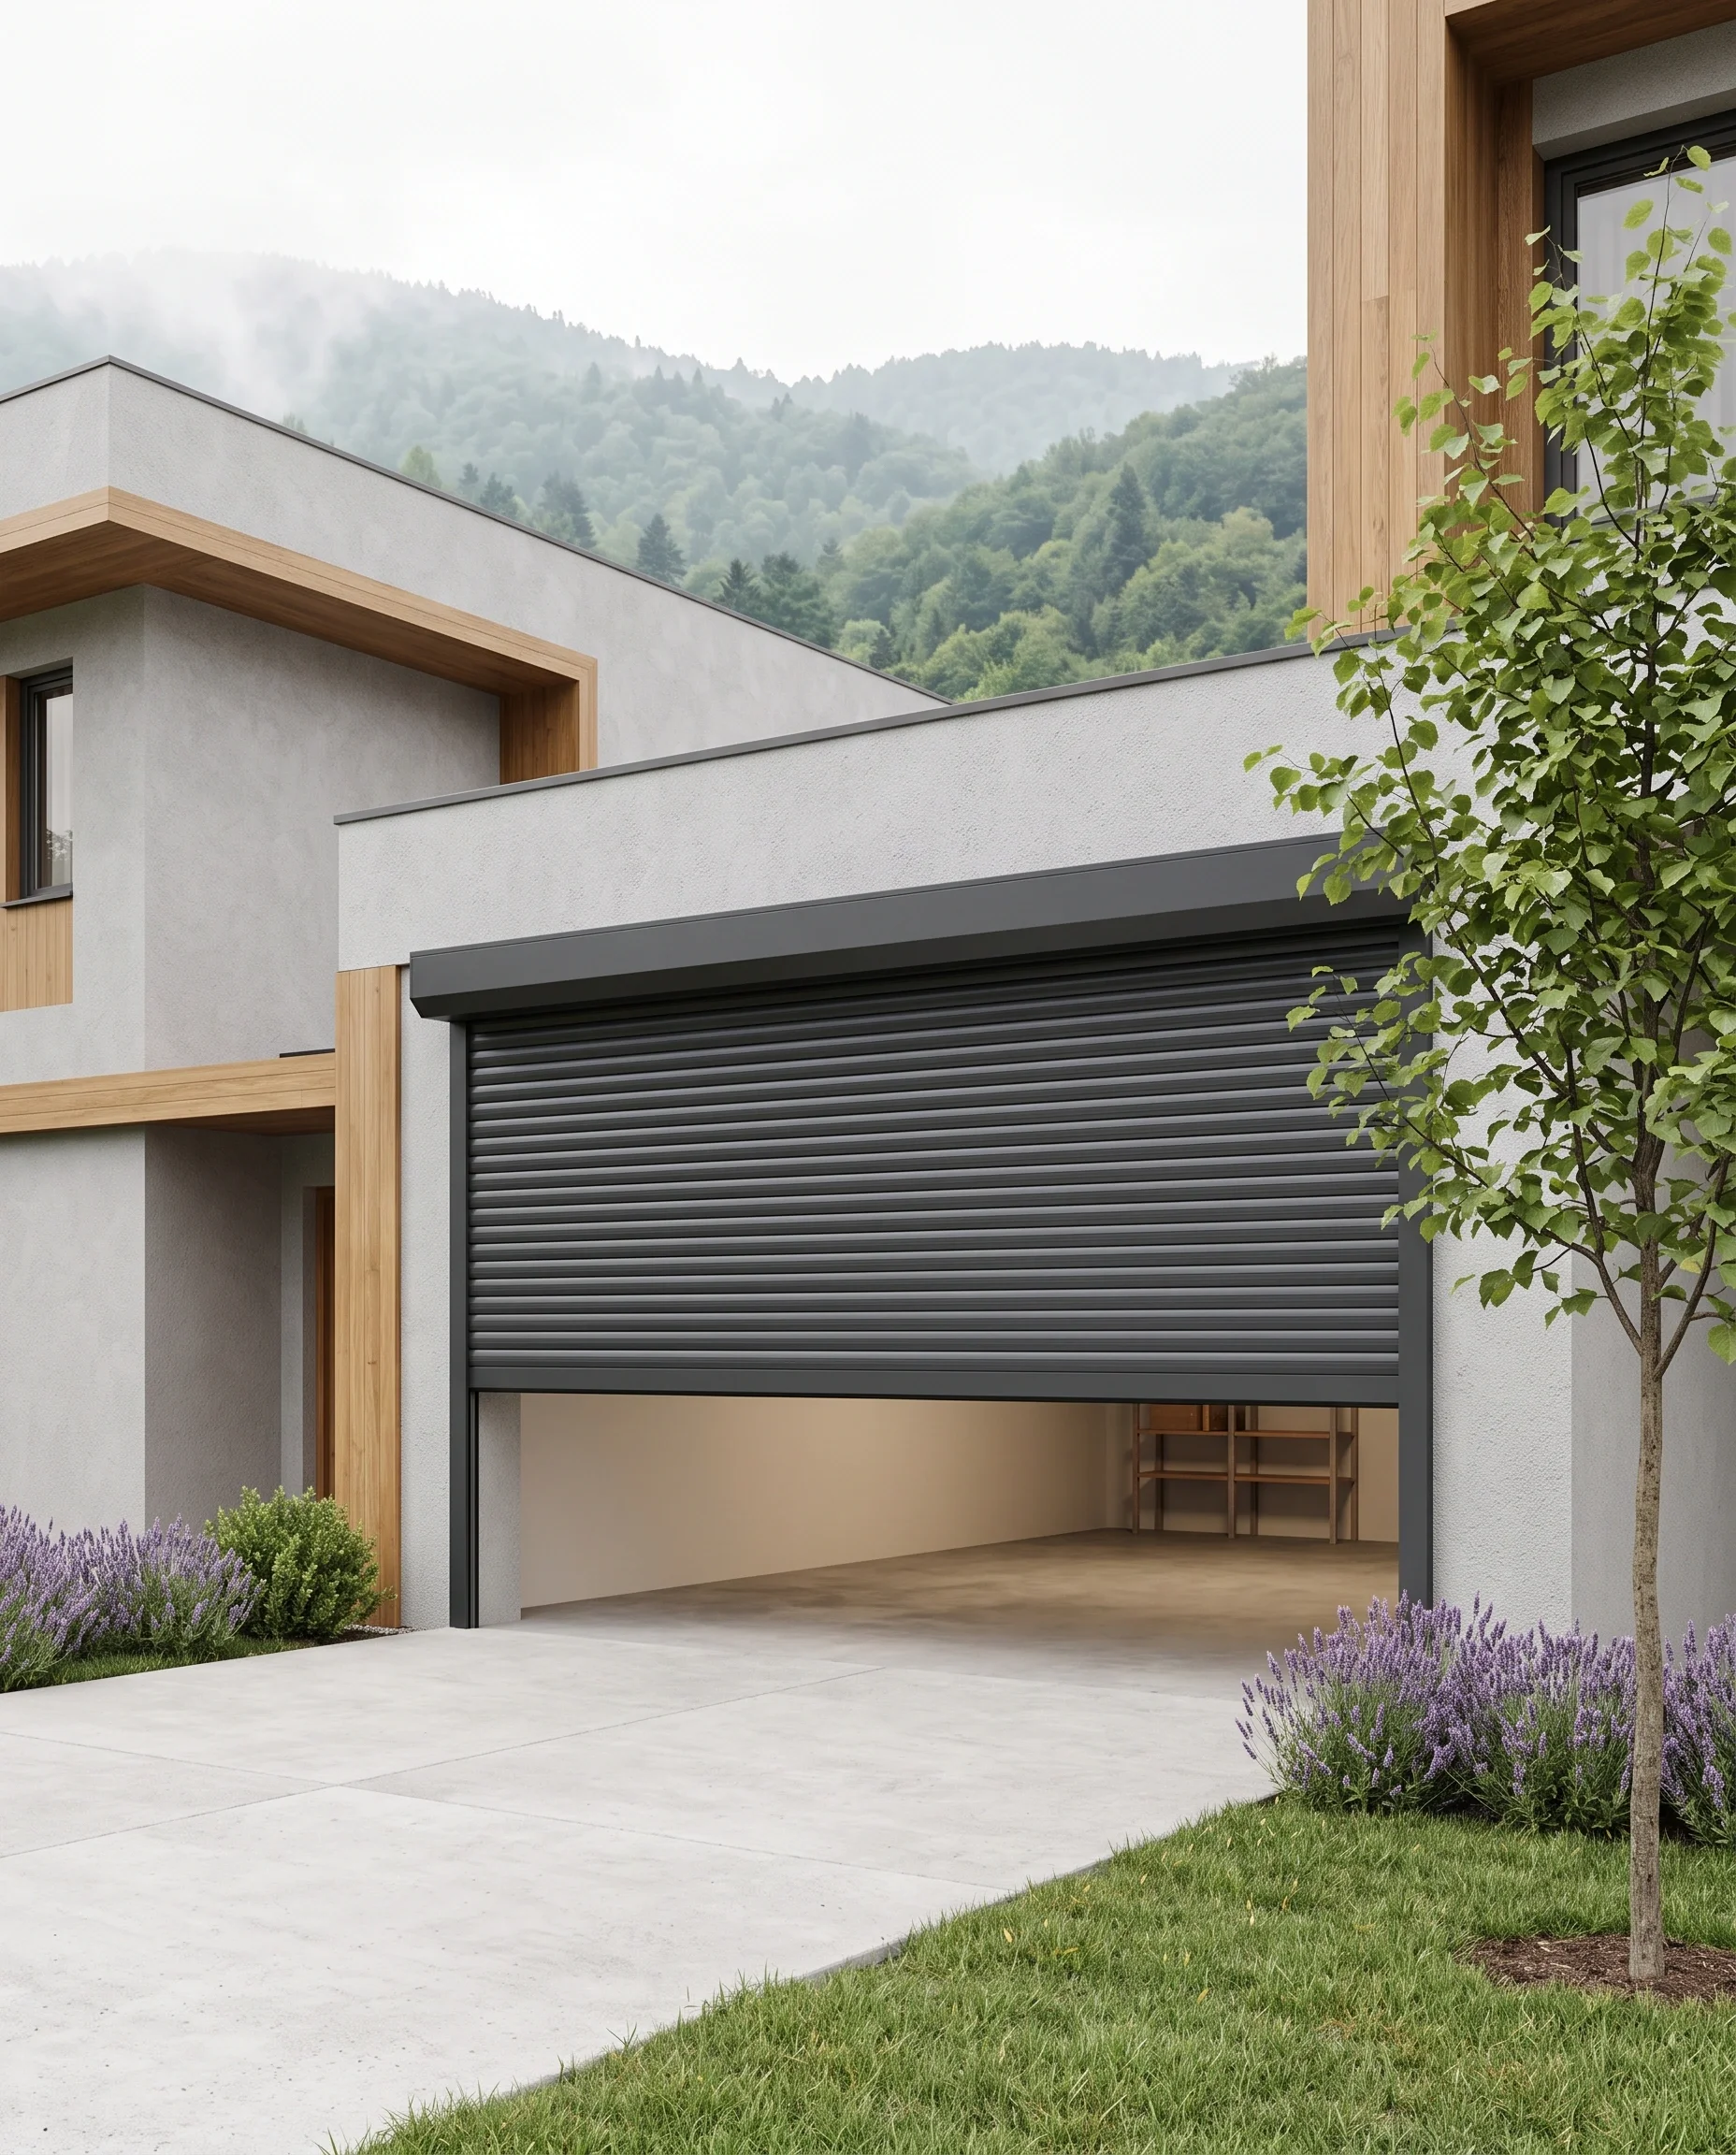
Window shutters have slim slats and block light and view. Garage and commercial roller doors have wider slats and close larger openings. Garage and commercial roller doors use obstacle-detection safety equipment.
A carport is like a closed garage.
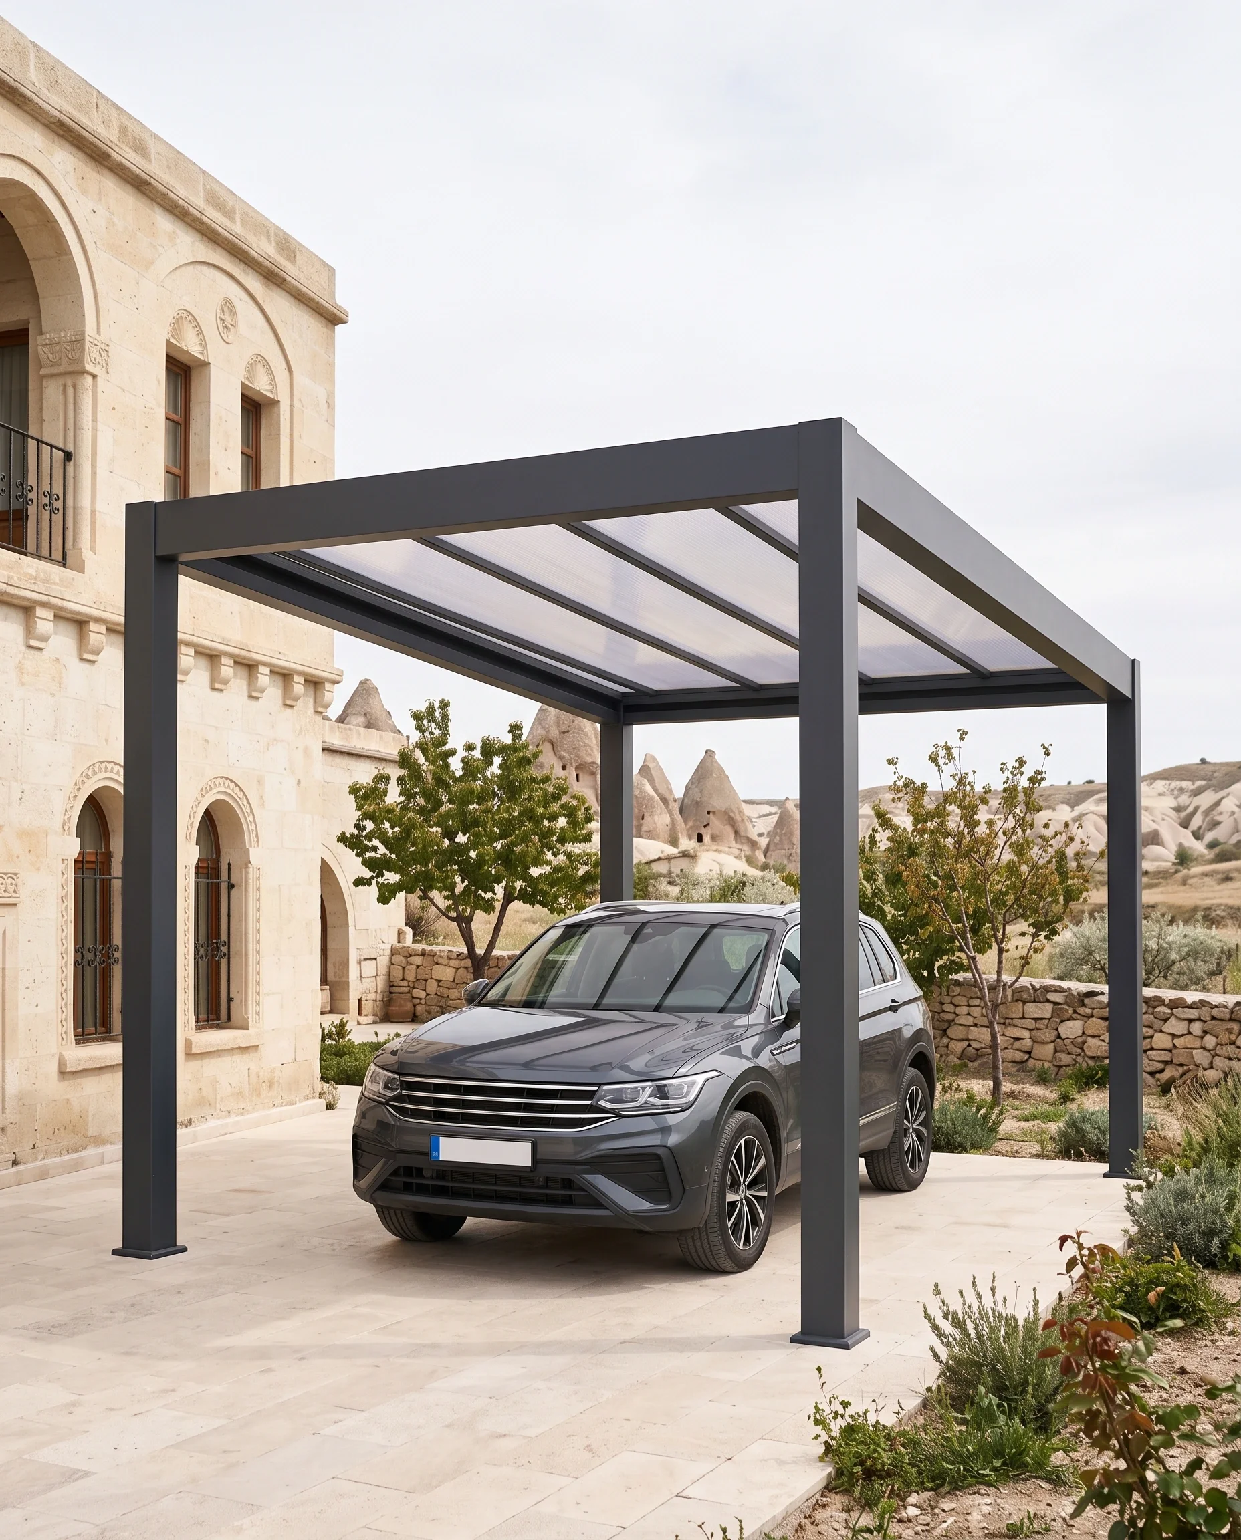
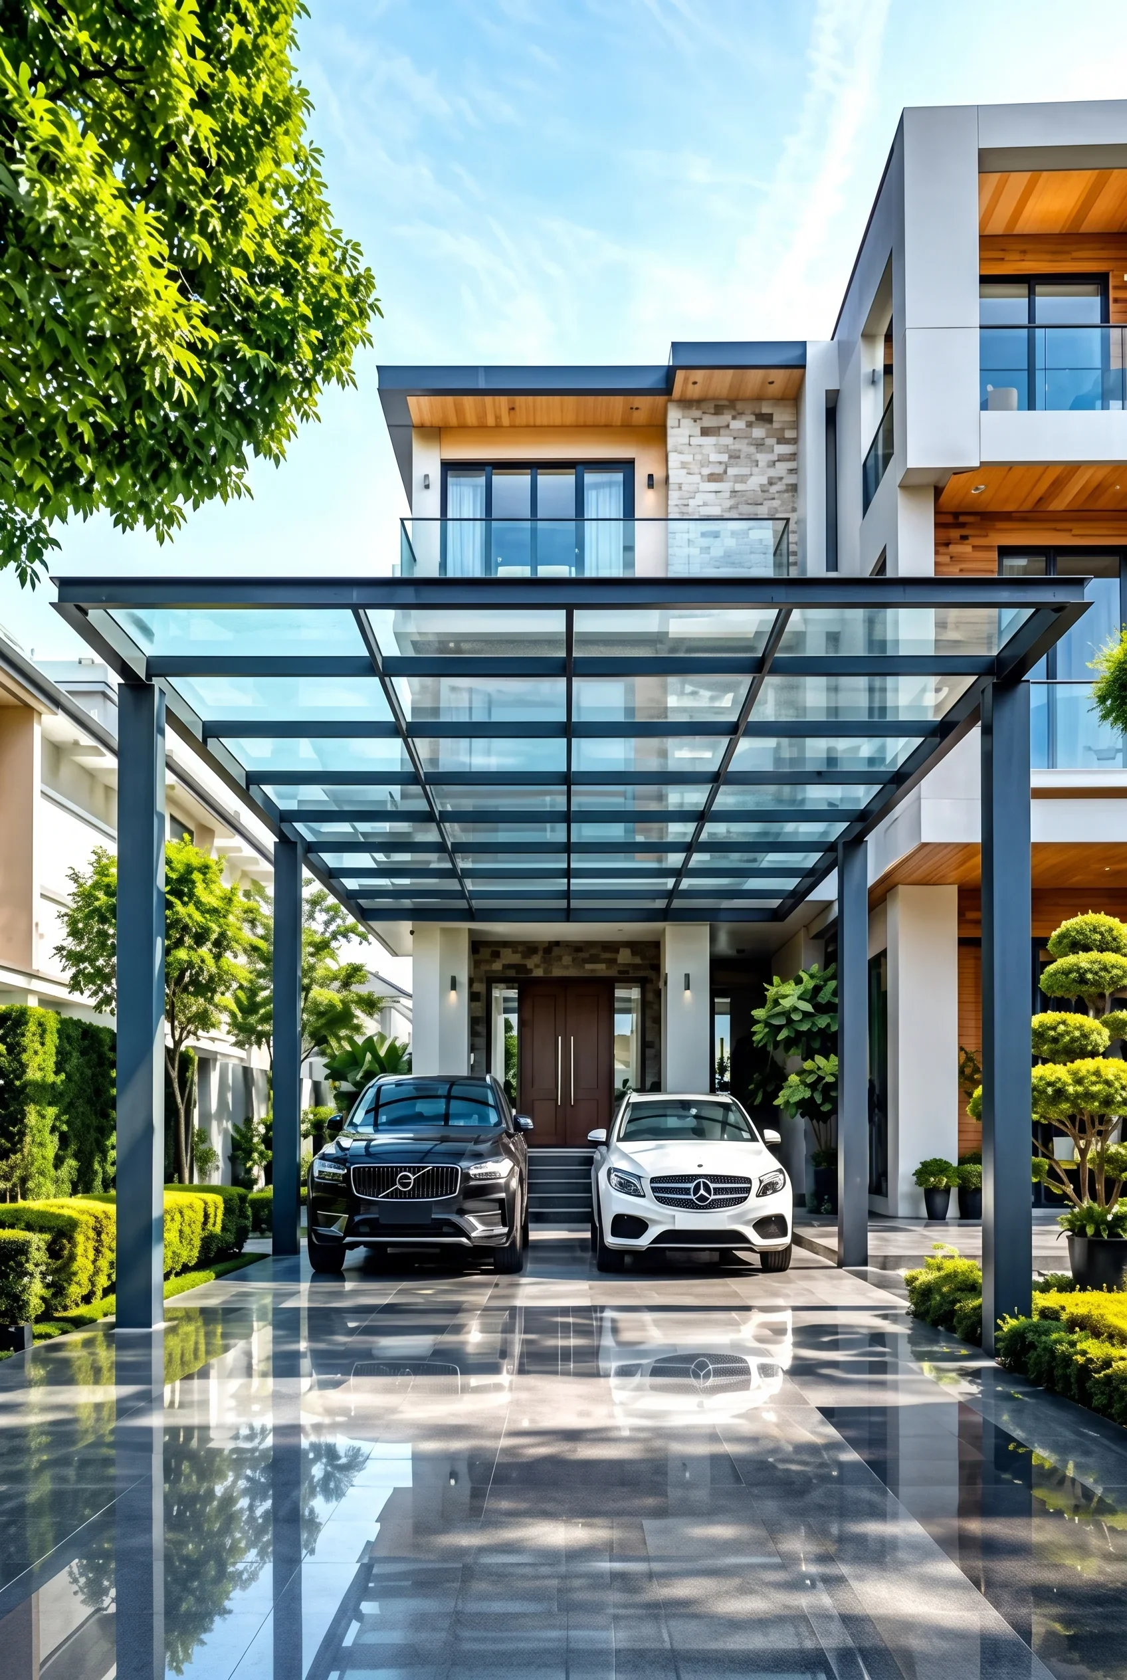
A carport is open at the sides. Sealed roof joints keep rain out from above; it does not form an enclosed space against wind and rain from the side.
 used?
These systems work alongside a main product or on their own: on the terrace, on the façade, at the entrance and over the parking space.
We produce at our Glass Factory and Architectural Factory in Adana; one dedicated partner from site survey to installation.
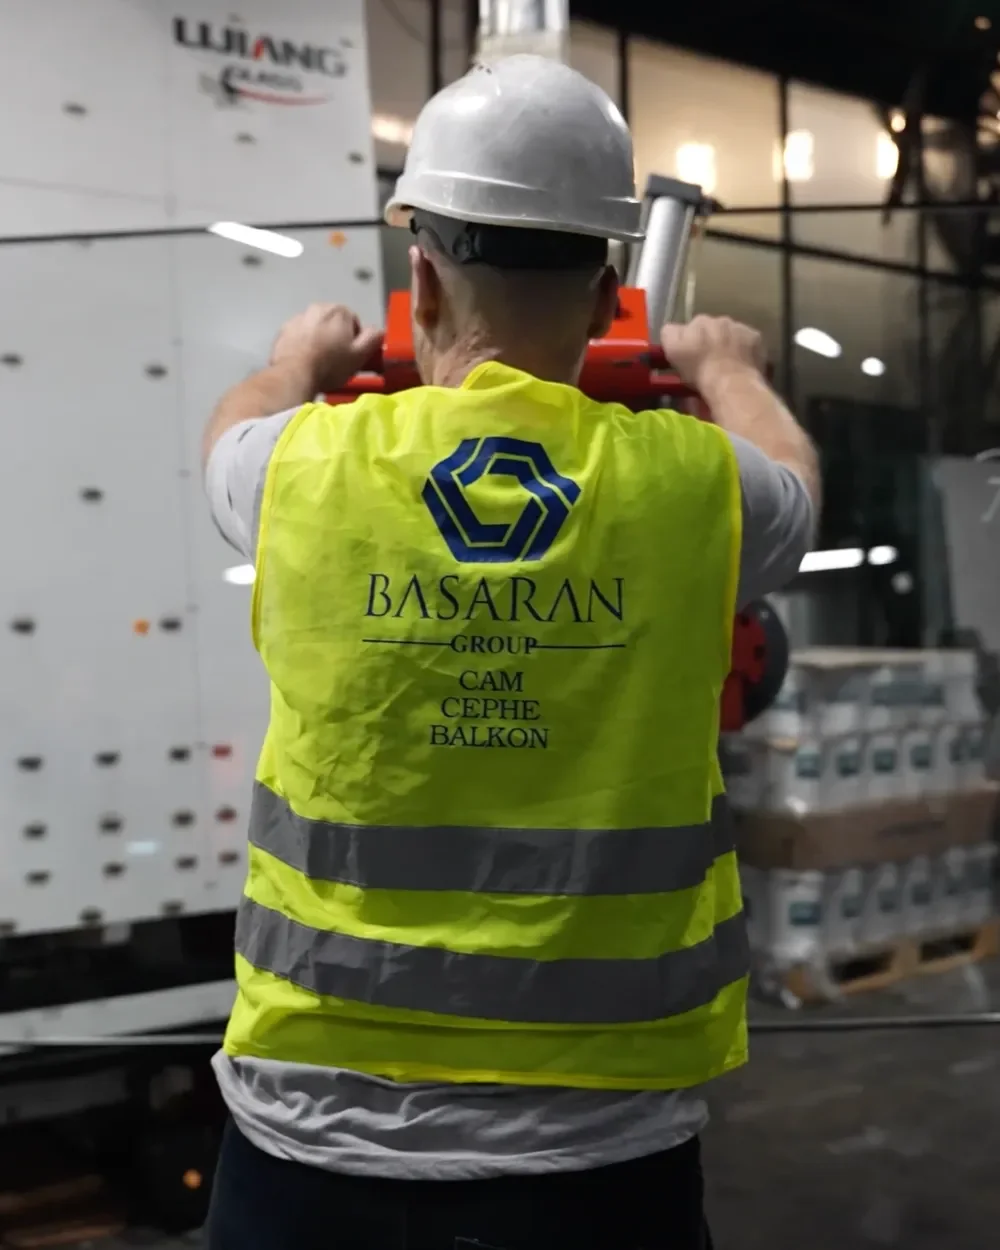
Glass Factory and Architectural Factory in Seyhan, Adana; showroom and warehouse in Bondoufle.
Yes. The four systems are independent: each can be fitted on its own or planned together with a main product such as a glass balcony, pergola or winter garden. If you need more than one, all measurements are taken during the same site visit.
The system chosen, the overall size, manual or motorised operation, colour and finish, the condition of the floor or wall and the installation height all affect the price. The final quote is based on measurements taken on site.
Tell us which system you have in mind, the approximate dimensions and, if possible, send a few photos. Our team books a visit to measure on site, checks the floor, wall and power supply, and prepares the quote from those measurements.
A windbreak is designed to push the airflow above seated head height. Raised balconies and roof terraces with a drop are subject to separate balustrade regulations, so use in these areas is assessed project by project during the survey.
Alterations to the exterior of an apartment building may require approval from building management or co-owners; we review this together at the site survey.
Most motorised shutters and roller doors can be fitted with a manual override crank or a backup power option for power cuts; the equipment is chosen at the site survey. Garage and commercial roller doors use safety equipment that detects obstacles while closing.
Wipe glass and aluminium with a soft cloth and soapy water; avoid abrasive cleaners. Keeping the windbreak guide channels and shutter rails free of leaves, dust and sand keeps them running smoothly. Washing a polycarbonate roof once or twice a year is usually enough.
Vertical profiles are a cladding that defines how the façade looks; on their own they do not insulate. If insulation is needed, a separate thermal layer is installed between the wall and the cladding and planned for each project.
Let us choose the right system for your project together; schedule an on-site survey and measurement.