
Carport
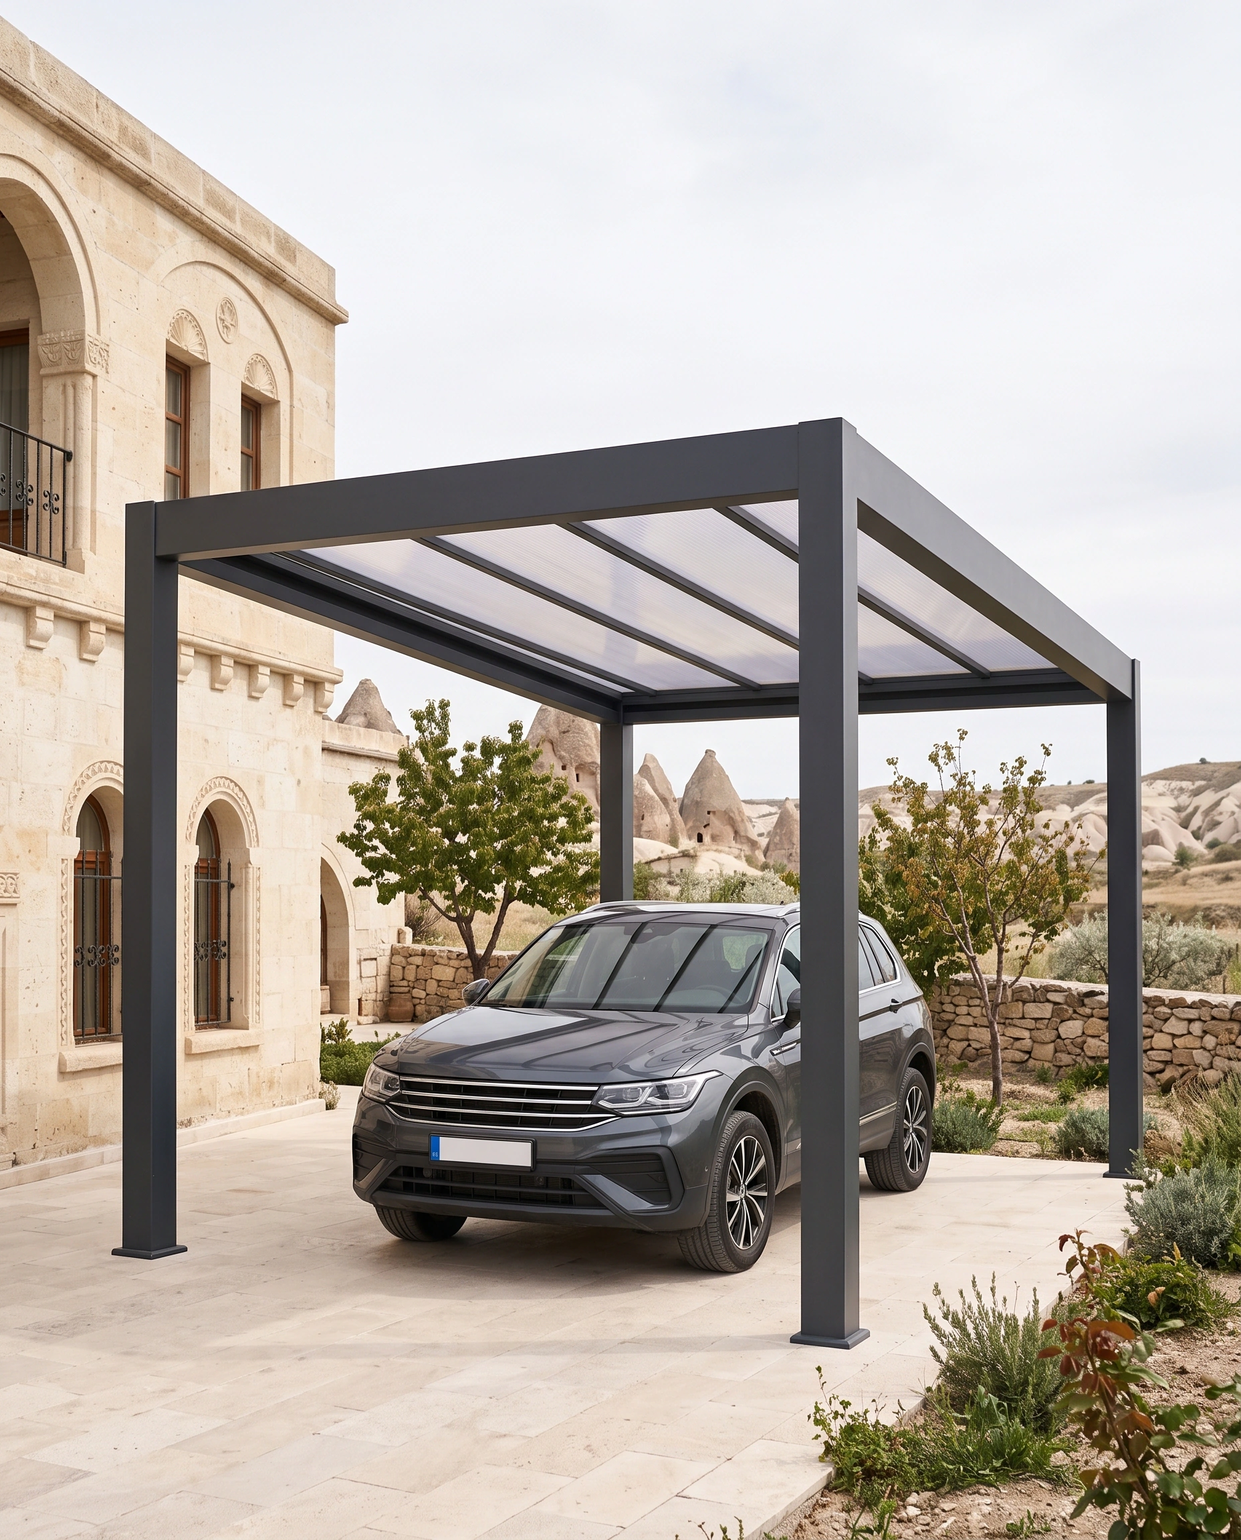
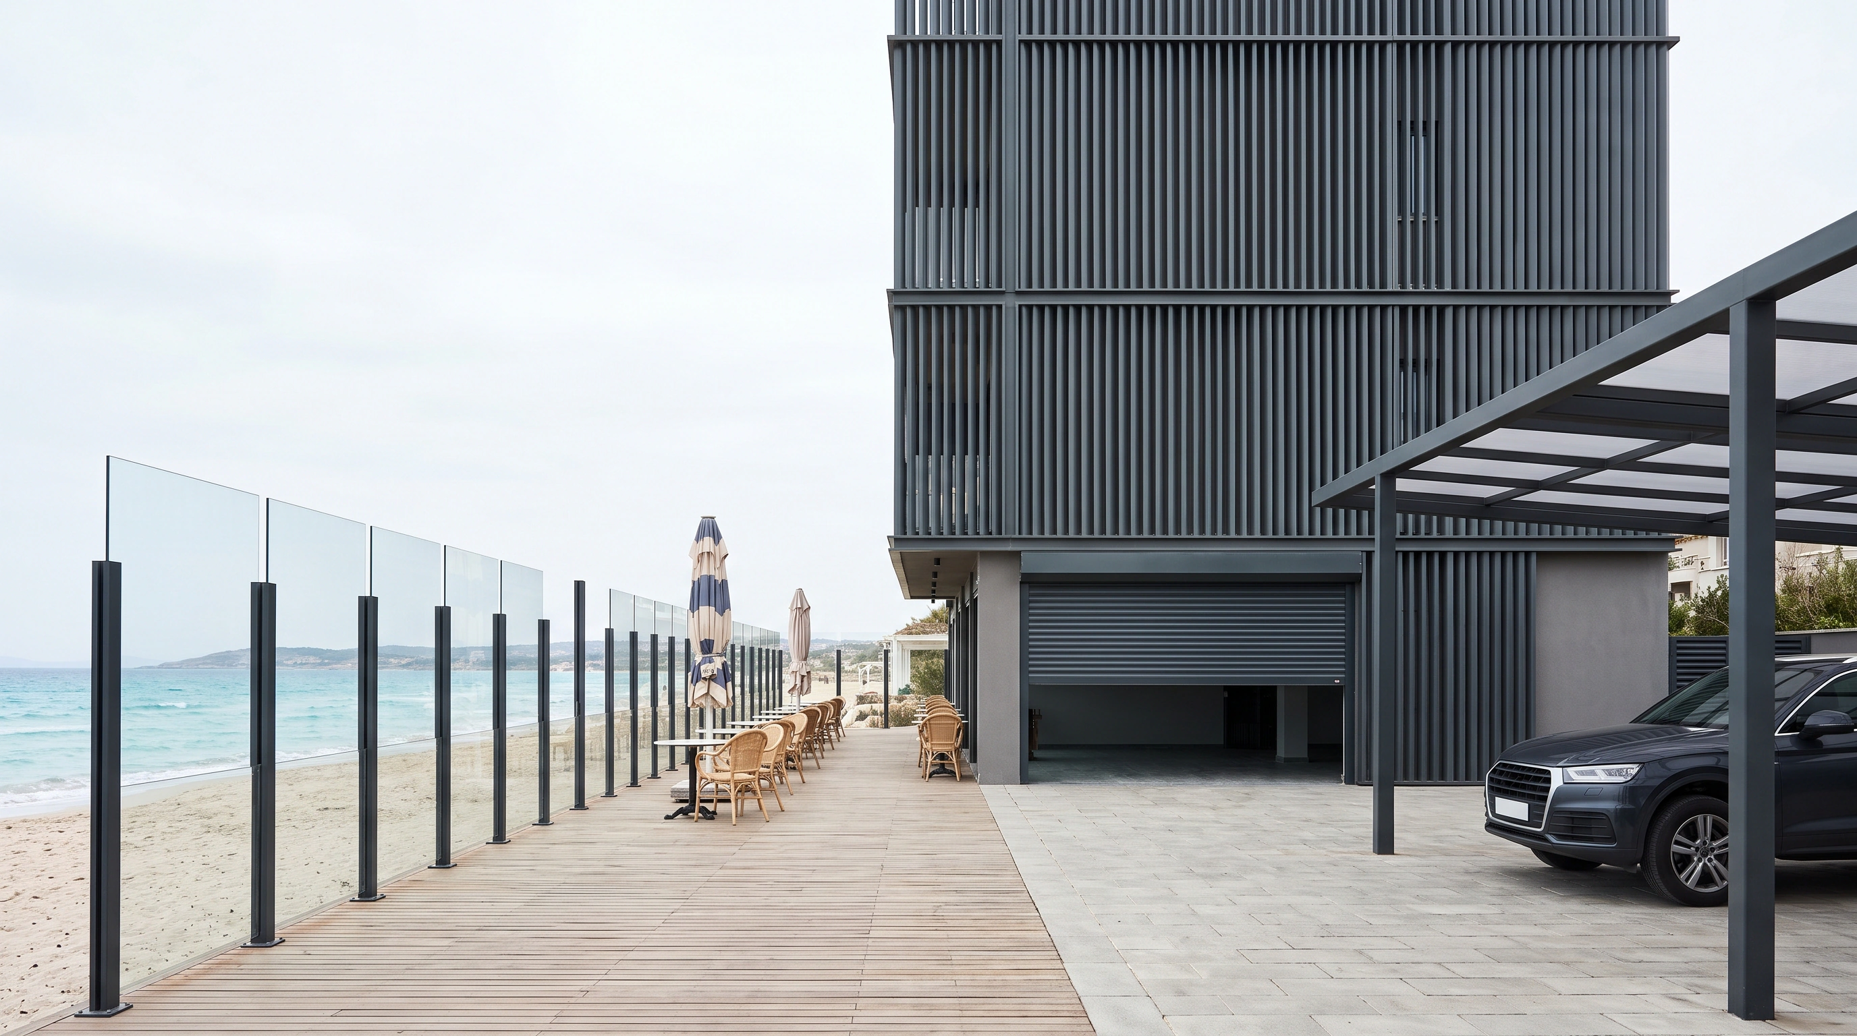
A modular carport with a polycarbonate roof that keeps sun, rain and hail off your car.
How it works
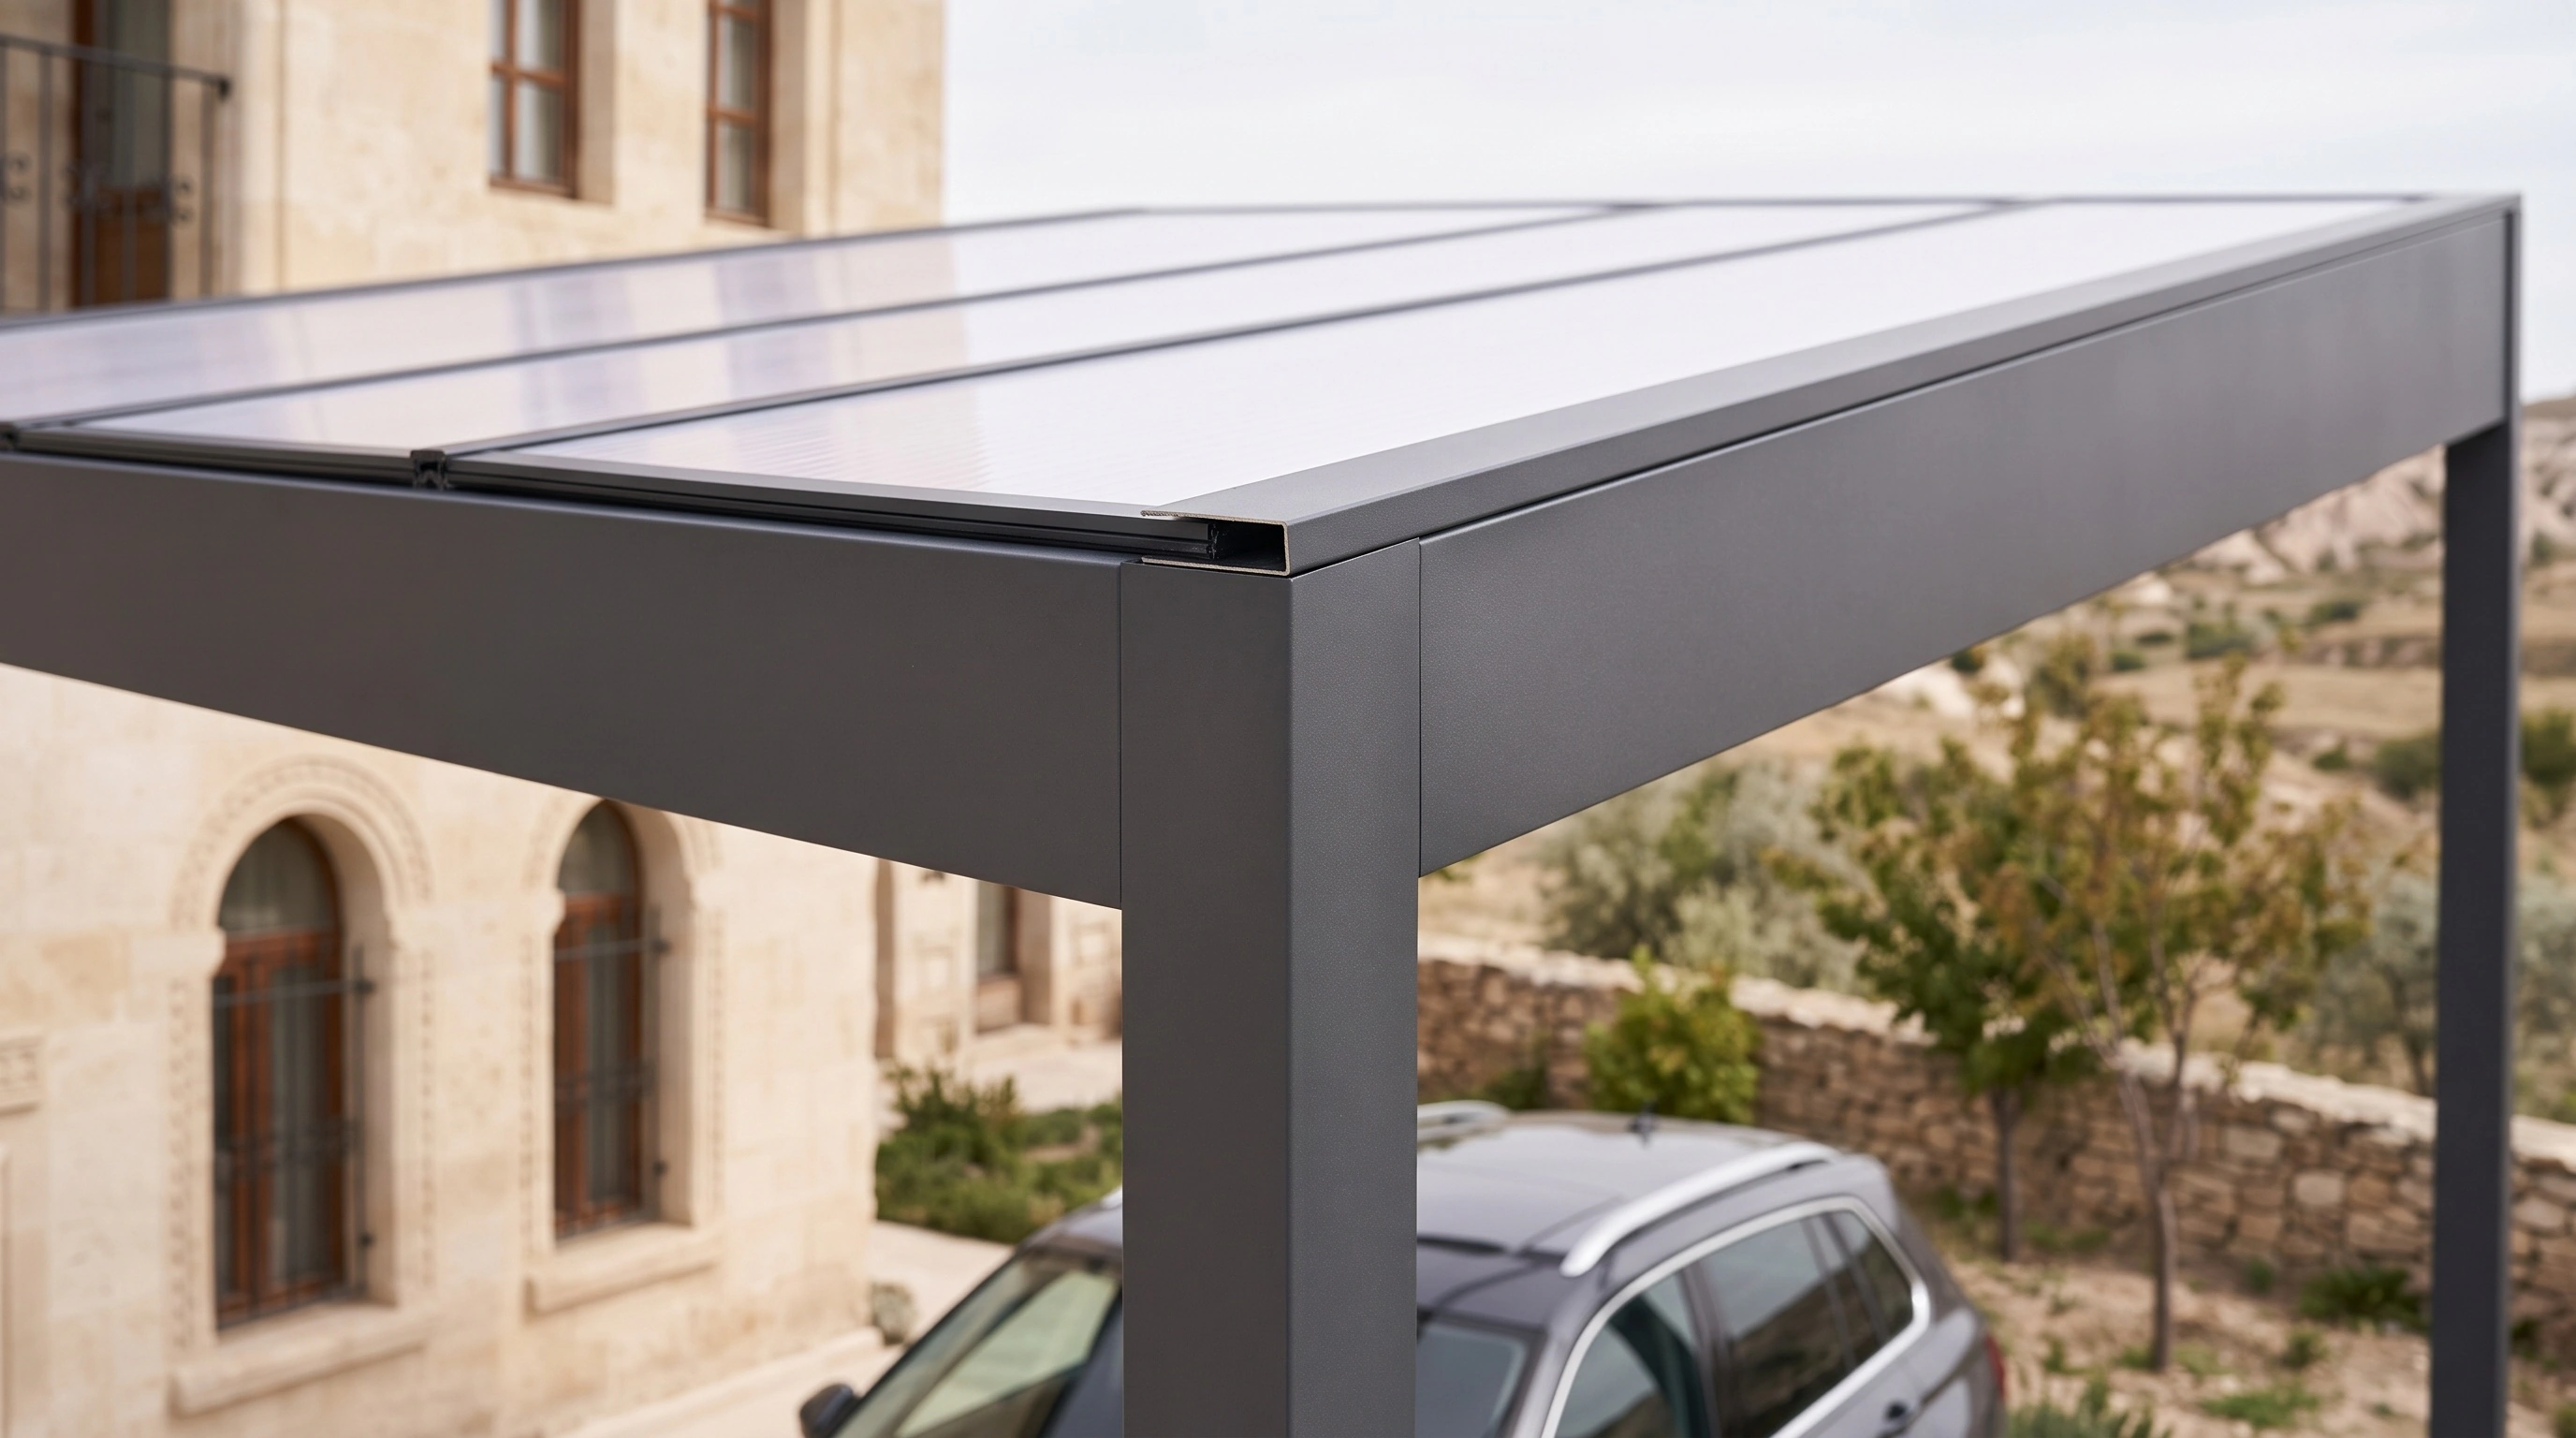
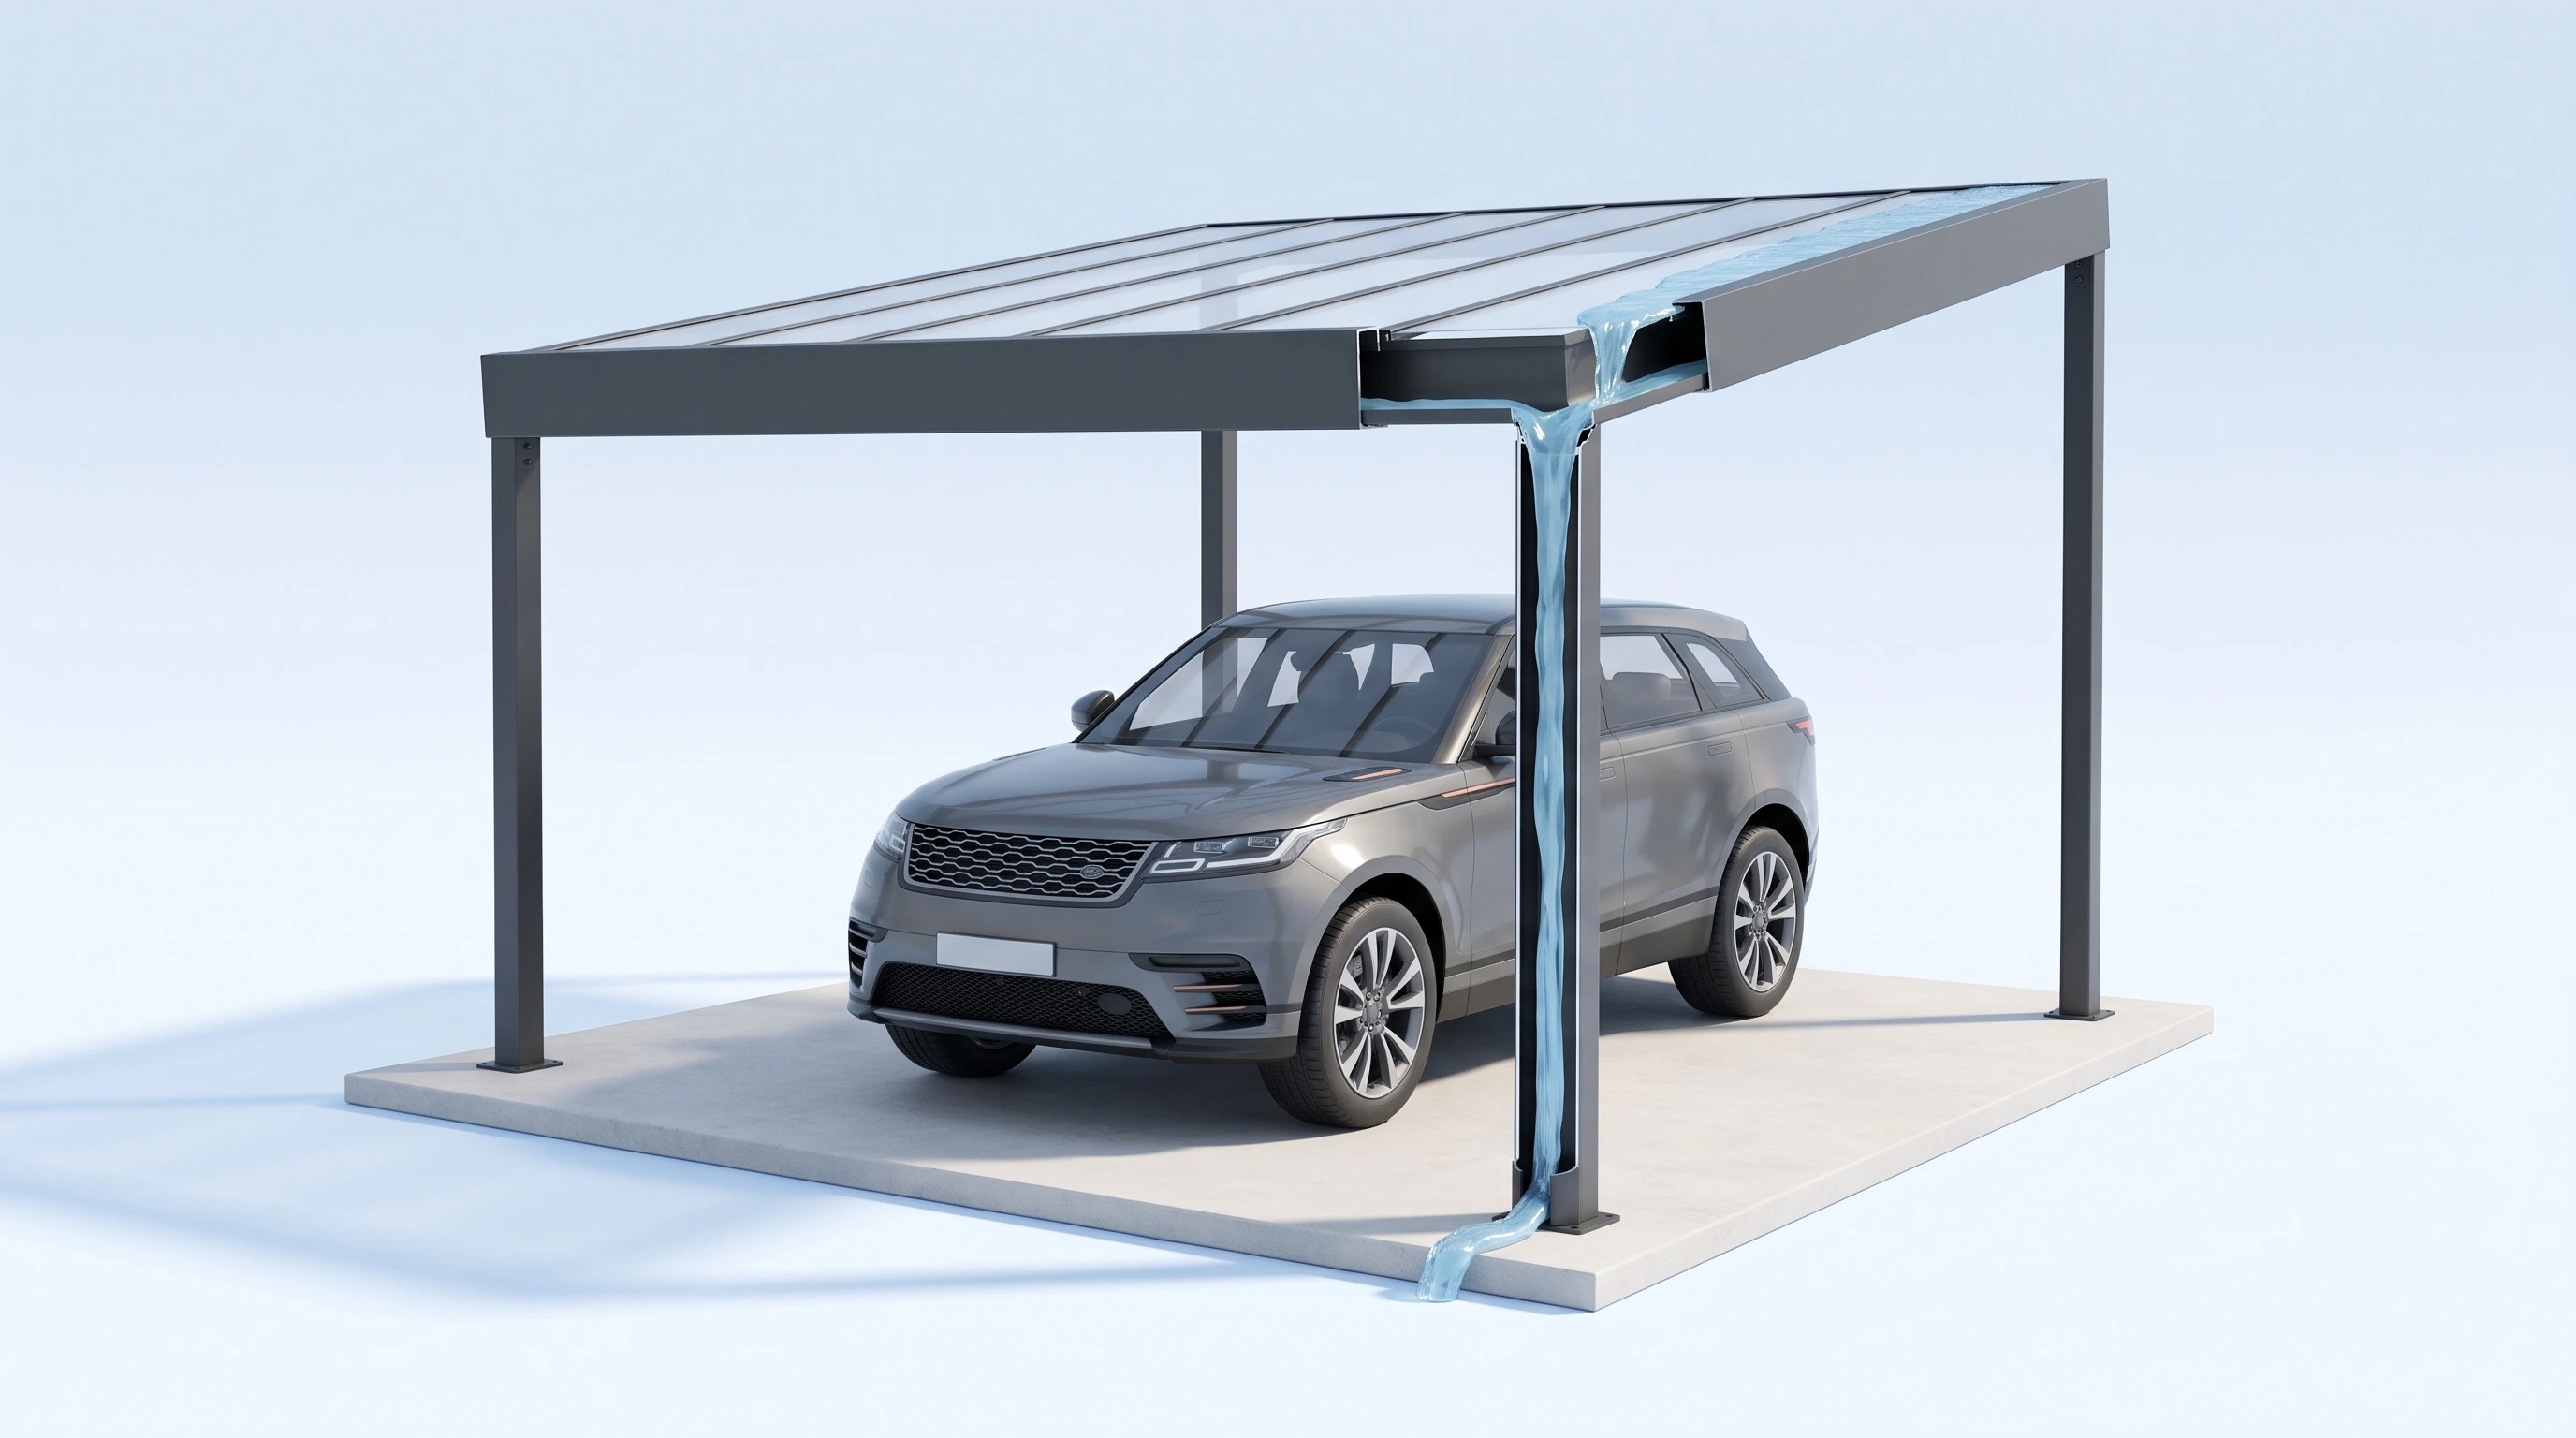
The roof sits on aluminium posts; its polycarbonate cover lets light through while sheltering the car. It can be fixed to the wall of a building or stand on its own posts, anchored to a concrete slab or footing. Rainwater is collected by a concealed drainage system and runs down inside a post. Modules are added side by side to go from one car to several.
Wall-mounted or freestanding
Light-transmitting polycarbonate roof
Rainwater drains inside the post
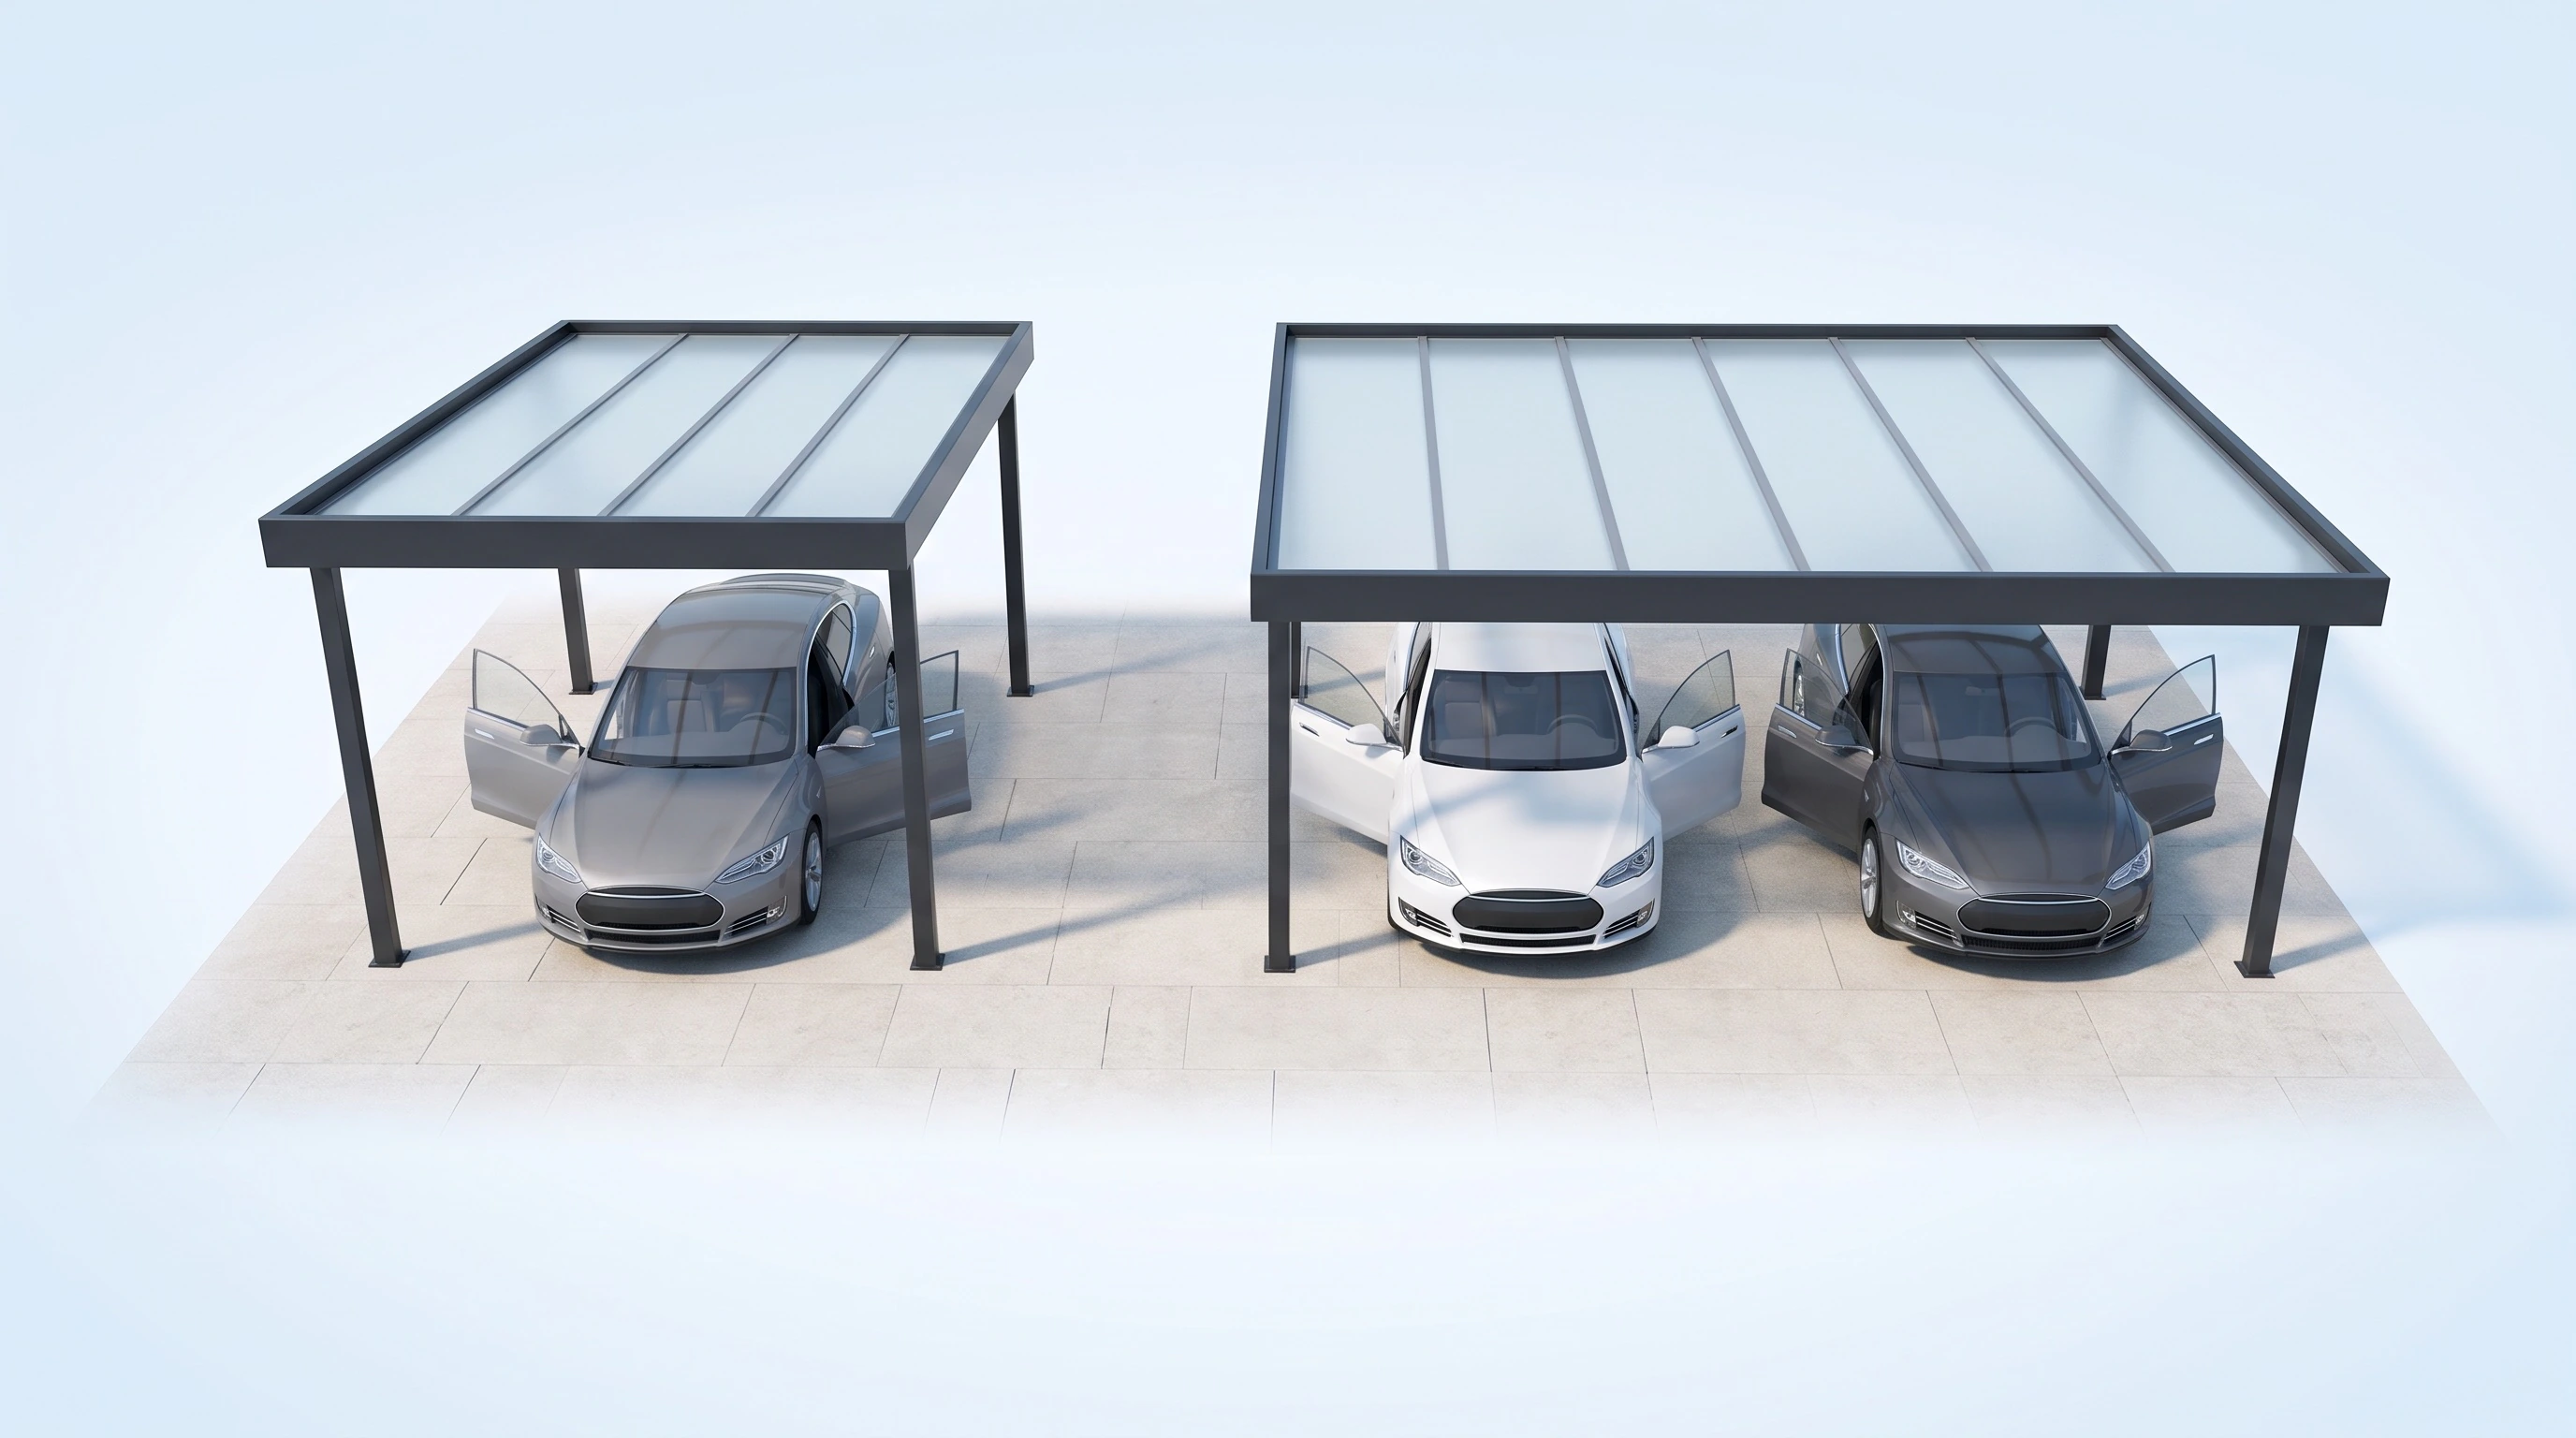
Modular: two, four or more modules
Wall-mounted or freestanding?
Answer two questions to see the mounting type and number of modules that fit.
Is there a building wall along one side of the parking space?
The matching system will appear here based on your answers.
How much space do you need?
 12
- Single car
- Two cars
The exact dimensions are set on site for your vehicle and plot.
- Width: enough for doors to open clear of the posts
- Length: sized to the length of the car
- Clearance height: planned higher for vehicles with roof boxes
- Two cars: whether a middle post is needed is decided on site
Where does the rainwater go?
From roof to gutter
Water on the polycarbonate roof runs down the slope into the gutter.
Collected in the beam
The gutter is built into the beam and cannot be seen from outside.
Down through the post
Water runs down inside the post; there is no separate downpipe outside.
Released at ground level
It leaves at the foot of the post onto the ground or into a drain, keeping the area beside the car dry.
 1234
- Roof surface
- Front beam
- Front post
- Post base
Technical specifications
- Roof cover
- Polycarbonate; sheet thickness set per project
- Structure
- Aluminium posts and beams
- Mounting
- Wall-mounted or freestanding
- Anchoring
- Flange, stainless flange (type 1, type 2), concealed anchor
- Drainage
- Integrated; water drains through the post
- Joints
- Gasketed, watertight roof joints
- Size
- Made to measure; exact size set at the site survey
- Ground
- Posts anchored to a concrete slab or footing
Glass and aluminium since 1940.
We produce at our Glass Factory and Architectural Factory in Adana; one dedicated partner from site survey to installation.
2-year system warranty
Production in Adana, showroom in France.
Glass Factory and Architectural Factory in Seyhan, Adana; showroom and warehouse in Bondoufle.
Frequently asked questions about carports
Polycarbonate sheets flex under impact far more than glass and help protect the car from hail.
With open sides, a carport is pulled upwards in strong wind. Posts are therefore anchored to a concrete slab or footings, not just to interlocking pavers.
Alterations to the exterior of an apartment building may require approval from building management or co-owners; we review this together at the site survey.
Wipe the frame with a soft cloth and soapy water; avoid abrasive cleaners. Washing the polycarbonate roof once or twice a year is usually enough.
The number of cars and overall size, the mounting type (wall-mounted or freestanding), the anchoring type and the ground conditions all affect the price. The final quote is based on measurements taken on site.
SURVEY & QUOTE
Request an On-Site Survey and Quote
Let us choose the right system for your project together; schedule an on-site survey and measurement.