

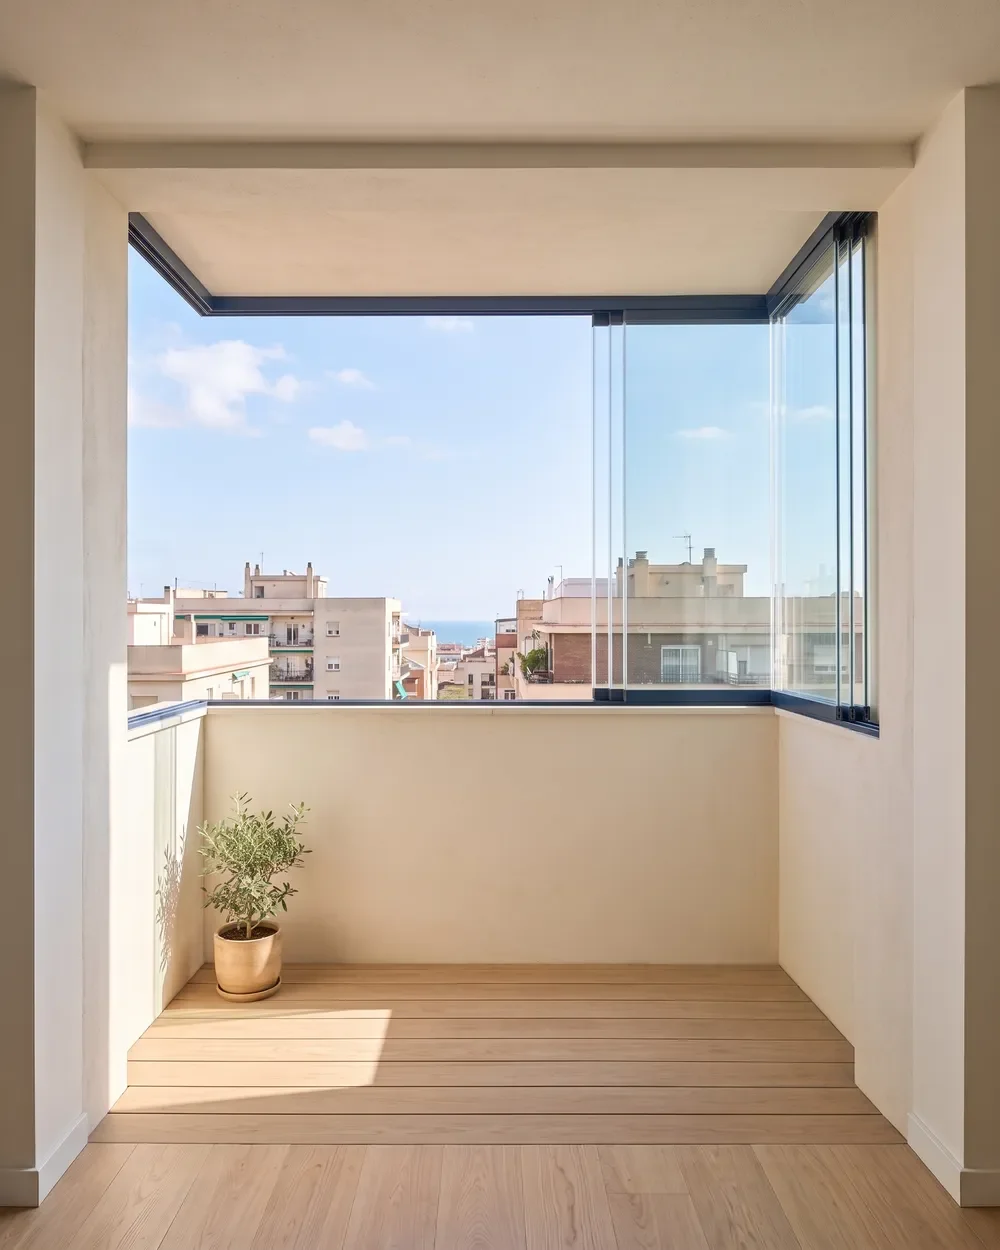
Sliding Glass Balcony
Panels run horizontally on tracks and never swing inwards, so narrow balconies keep their space.
How it works
The panels run horizontally on separate tracks on bearing-mounted rollers and park behind one another when opened. Since they never swing inwards, they do not hit curtains, tables or chairs. How much opens depends on the number of tracks; the width covered by the stacked panels stays glazed.
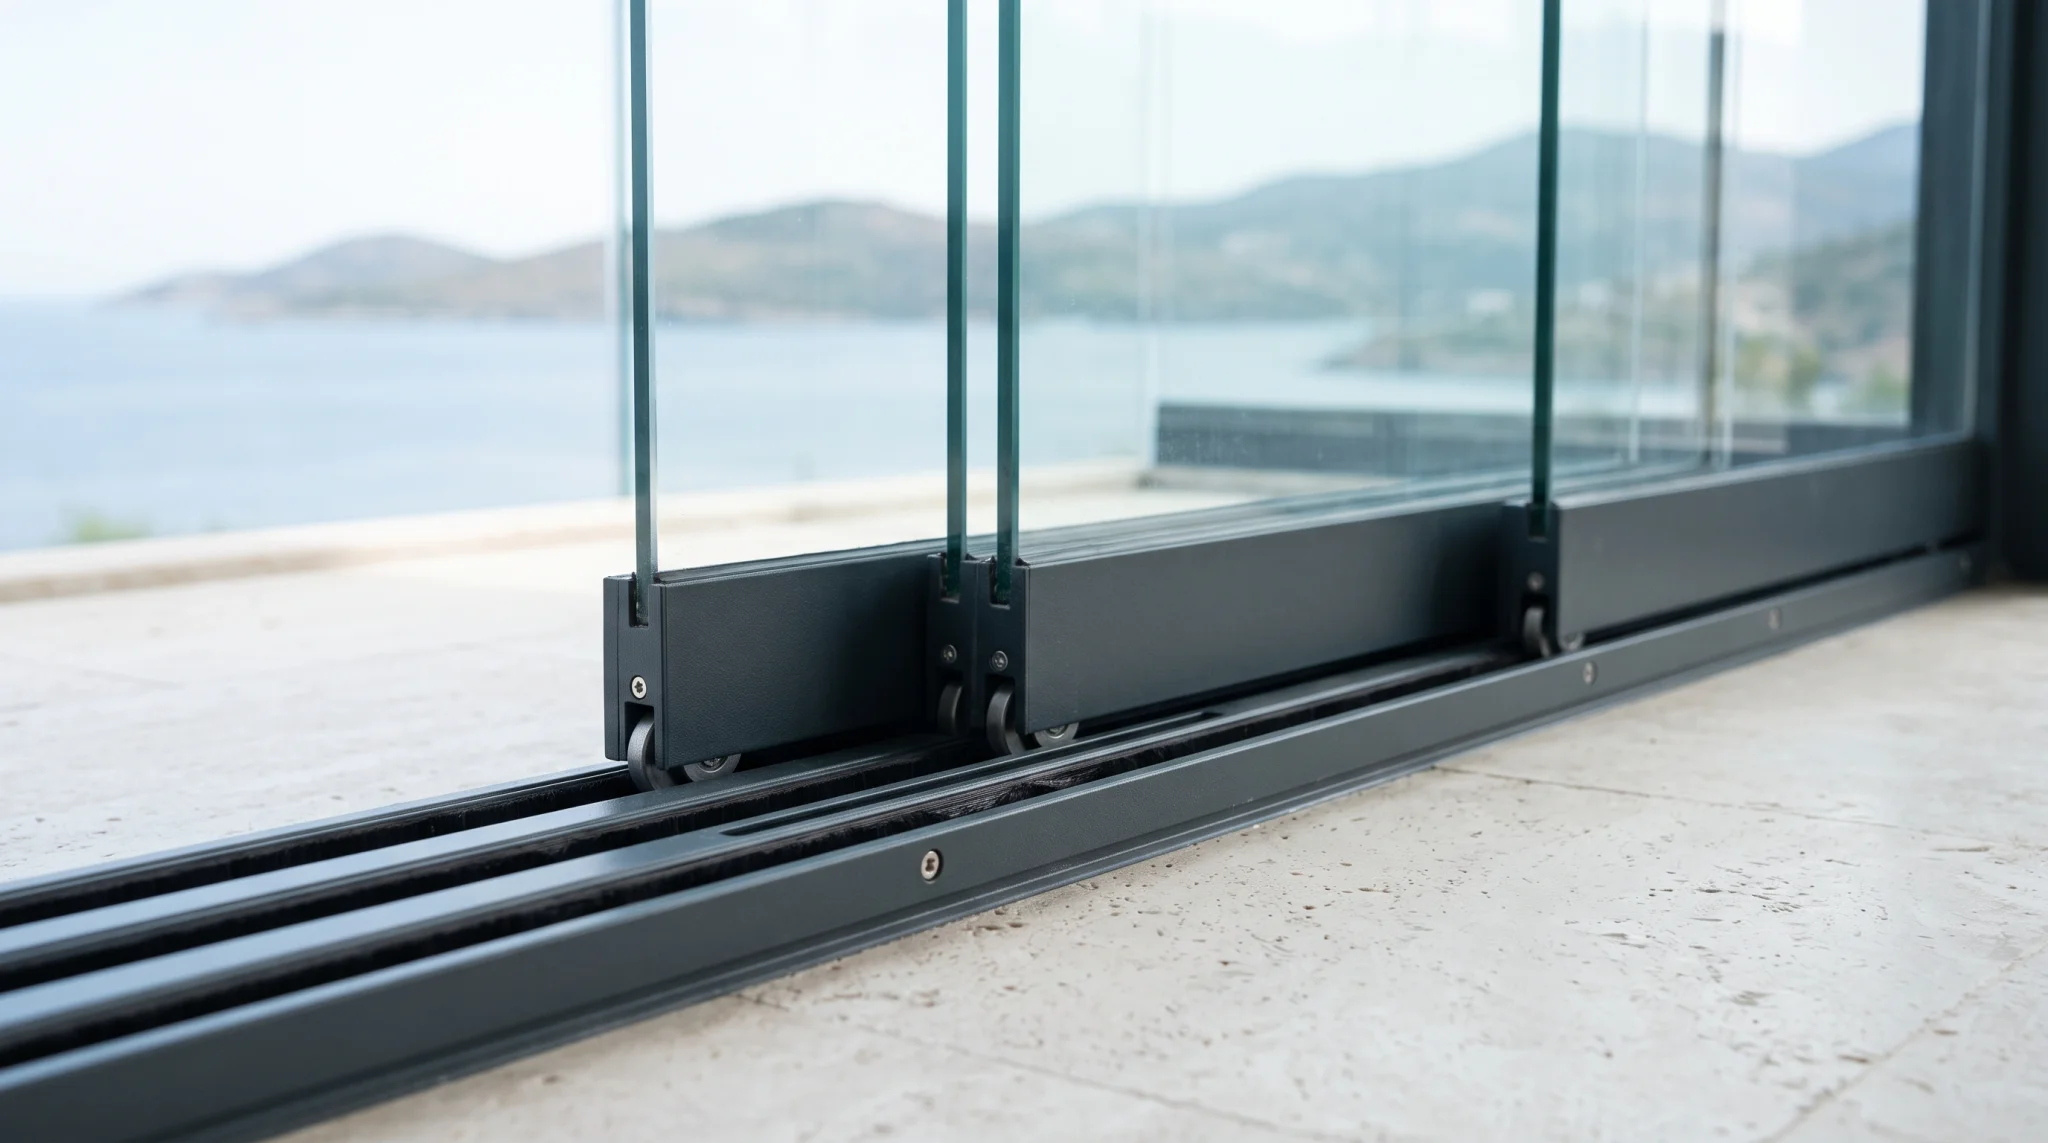
Panels never swing in, no space lost
Clear opening depends on the number of tracks
Slim profiles, uninterrupted view
Insulated double-glazing option
How much opens? Typical industry layouts (example)
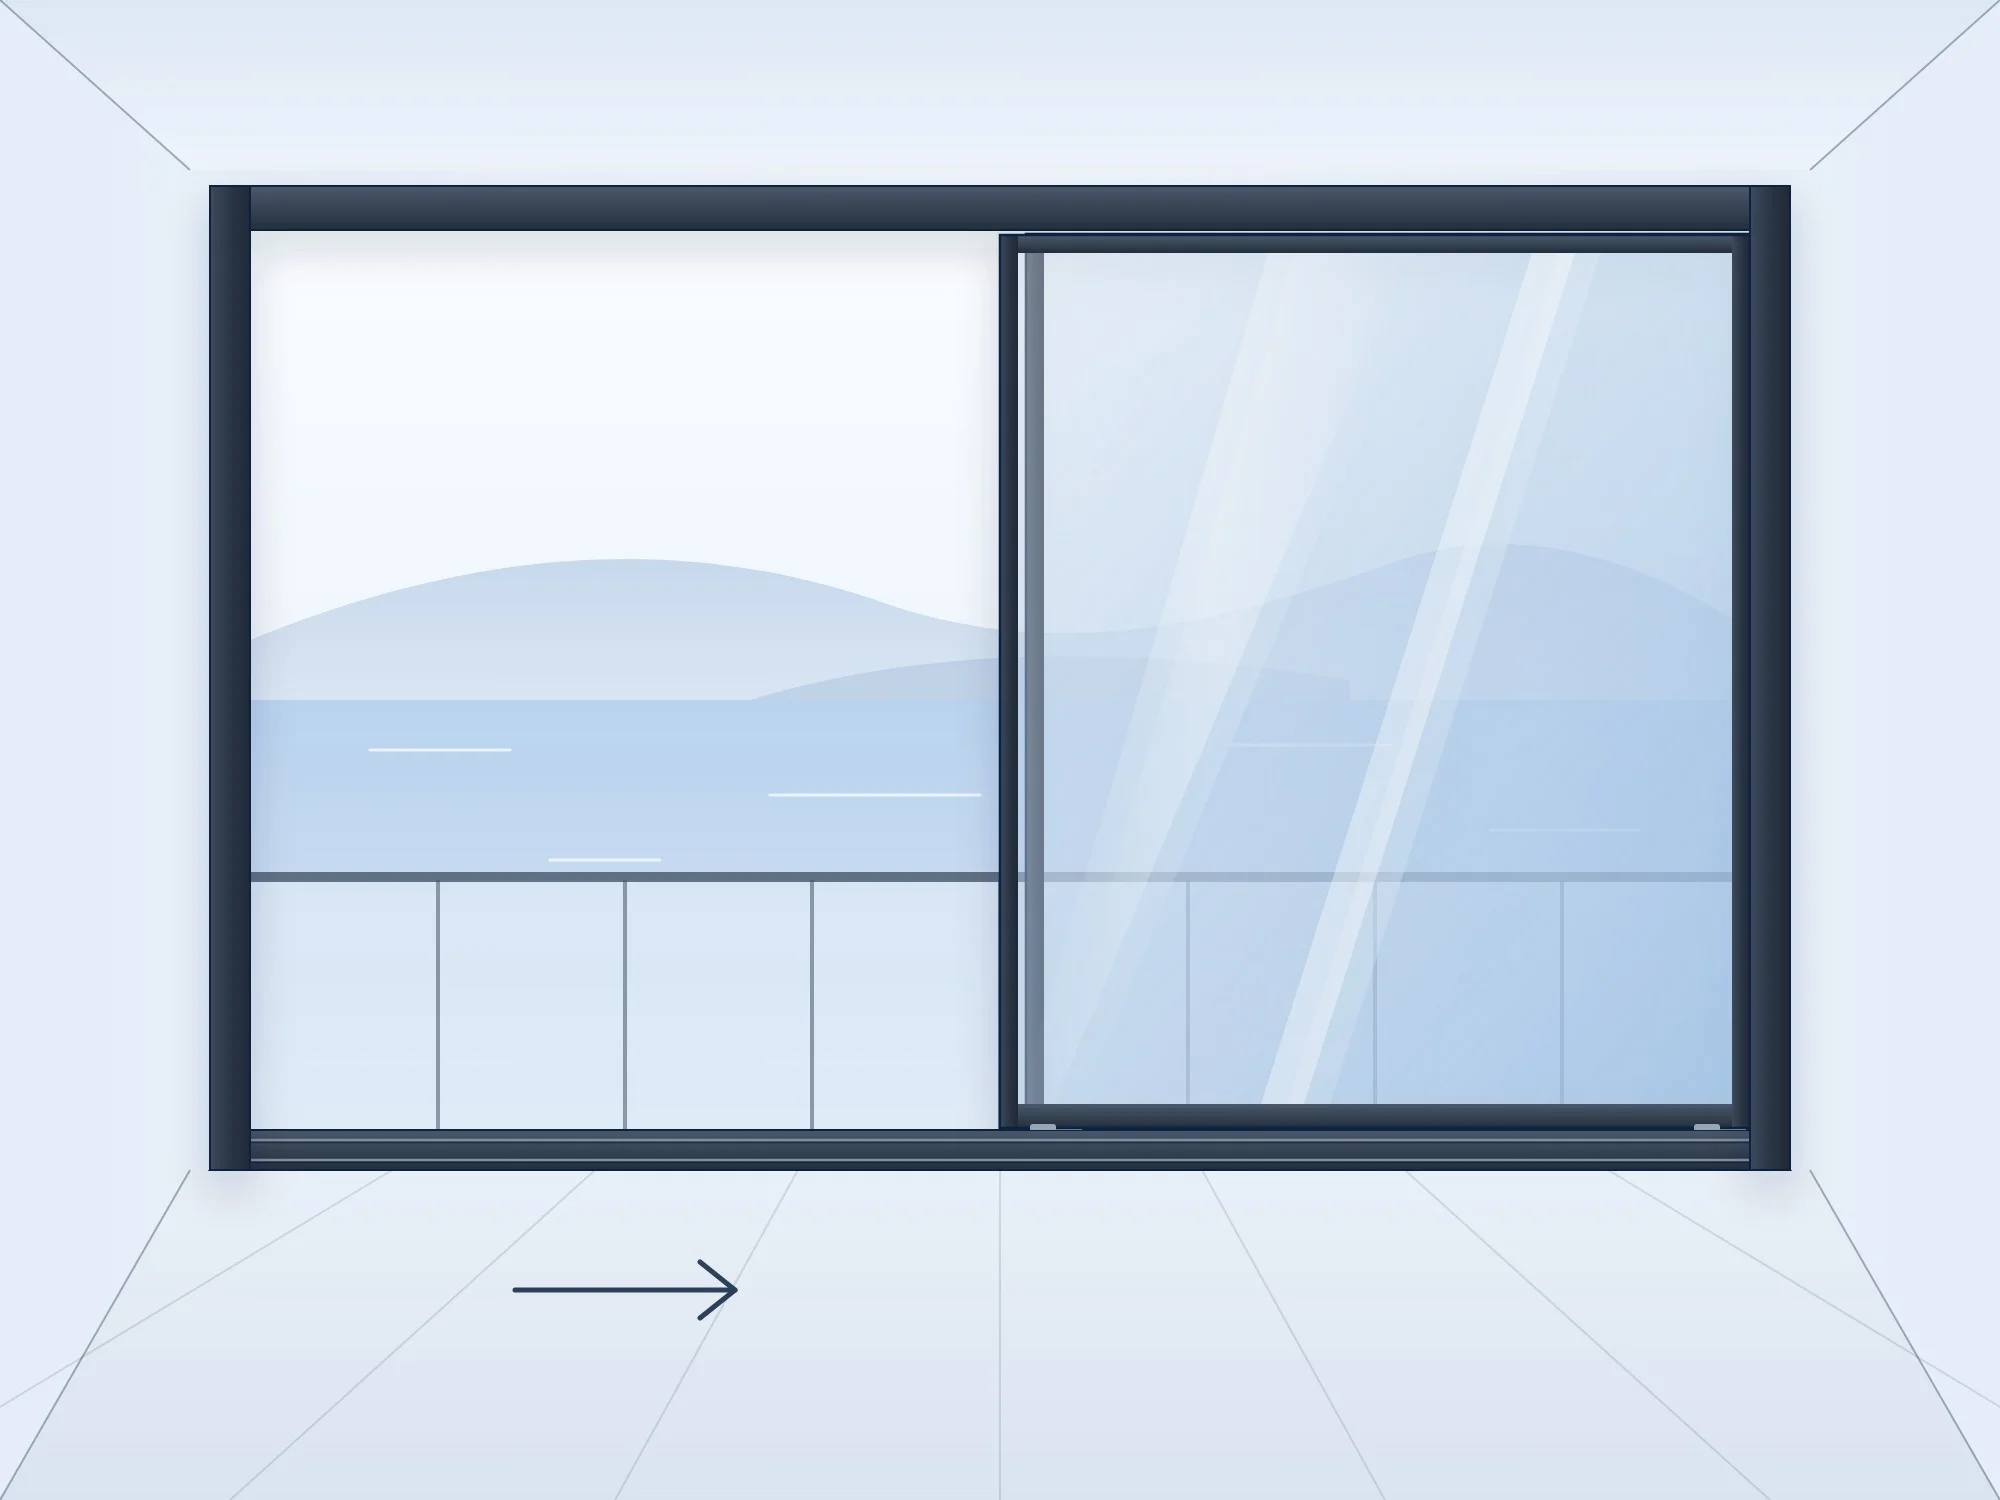
When opened, the panels slide behind one another. How much opens depends on the number of tracks.
These are typical industry figures. The number of tracks is set at the survey according to the balcony width; one panel width always stays glazed.
Half of the opening clears. For short balcony fronts and openings used like a door.
Sliding or folding?
Both are operated by hand and use the same glass. The balcony shape and the space inside make the difference.
Question 1Is your balcony straight?
On upper floors, cleaning the outer glass also matters; we look at it together at the survey.
The matching system will appear here based on your answers.
Technical specifications
- Operation
- Horizontal sliding on tracks
- Tracks
- Per project; layout confirmed at the site survey
- Glass (single-glazed)
- Toughened glass; thickness per project, confirmed at the site survey.
- Glass (double-glazed)
- Insulated unit: two panes and a gap
- Running gear
- Rollers on bearings
- Balcony shape
- Straight runs; corner layouts are assessed at the site survey.
- Warranty
- 2-year system warranty
Glass and aluminium since 1940.
We manufacture both glass and profiles in our own facilities; one dedicated partner from survey to installation.
2-year system warranty
For systems and all equipment used.
Production in Adana, showroom in France.
Glass Factory and Architectural Factory in Seyhan, Adana; showroom and warehouse in Bondoufle.
Frequently asked questions about sliding glass balconies
Because the panels never swing in, reaching the outer faces stacked behind each other can be limited on upper floors. On ground floors and terraces they are cleaned from outside. On upper floors we agree on a suitable solution at the survey.
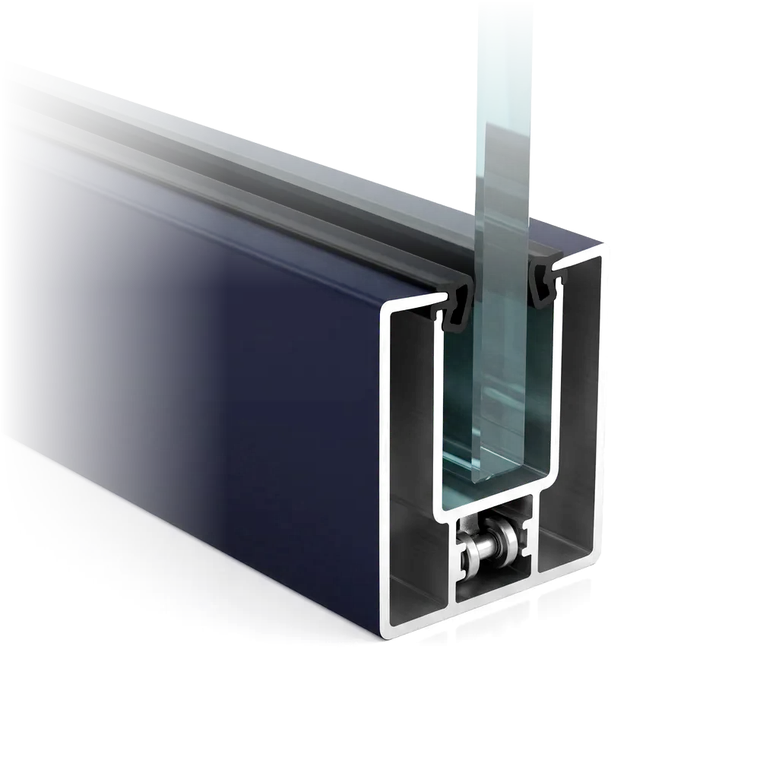
No. The panels run in their own tracks, so sheers, blinds or a table can sit right behind the glass line. Just keep the bottom track clear for cleaning.
Single glazing protects the area from wind and rain and creates a milder space than outside, but is not designed for heating a room. If you want to use the area in winter, choose the double glazing option with an insulating cavity.
Total glass area, chosen system, single or double glazing, glass and profile colours, balcony layout and installation conditions determine the price. The final price is quoted after an on-site survey.
SURVEY & QUOTE
Request an On-Site Survey and Quote
Let us choose the right system for your project together; schedule an on-site survey and measurement.