

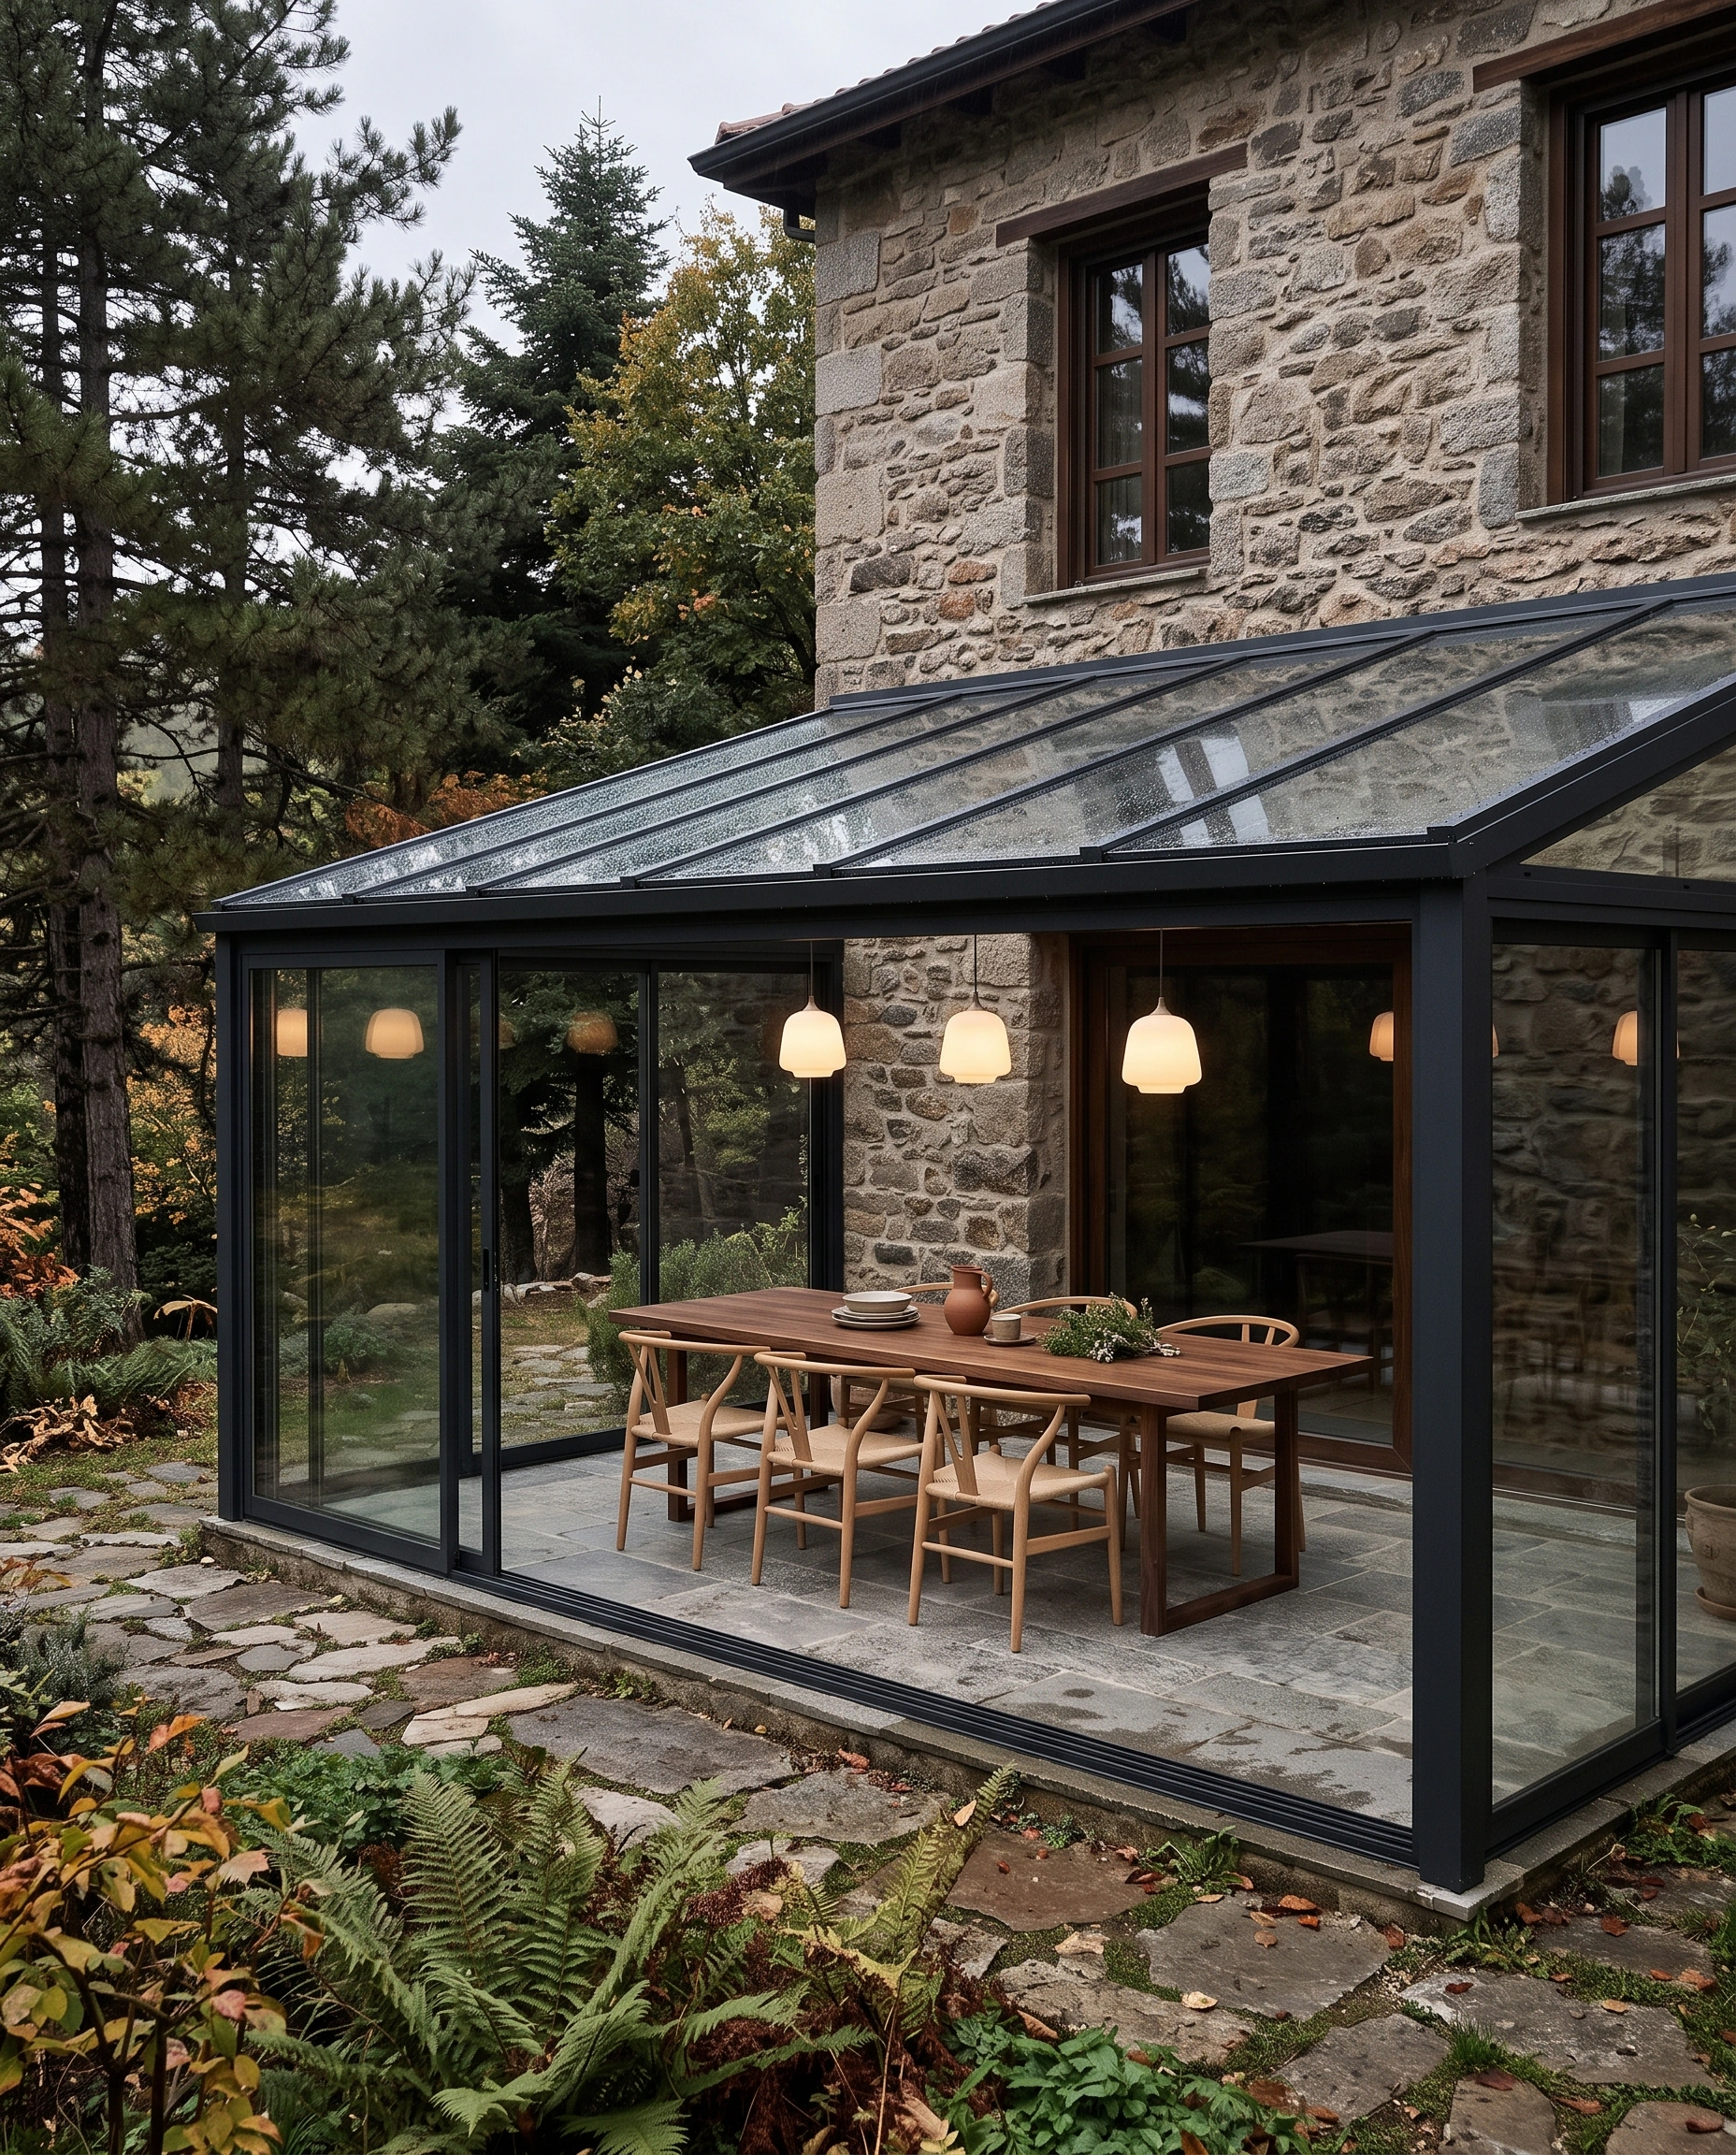
Sloped Winter Garden
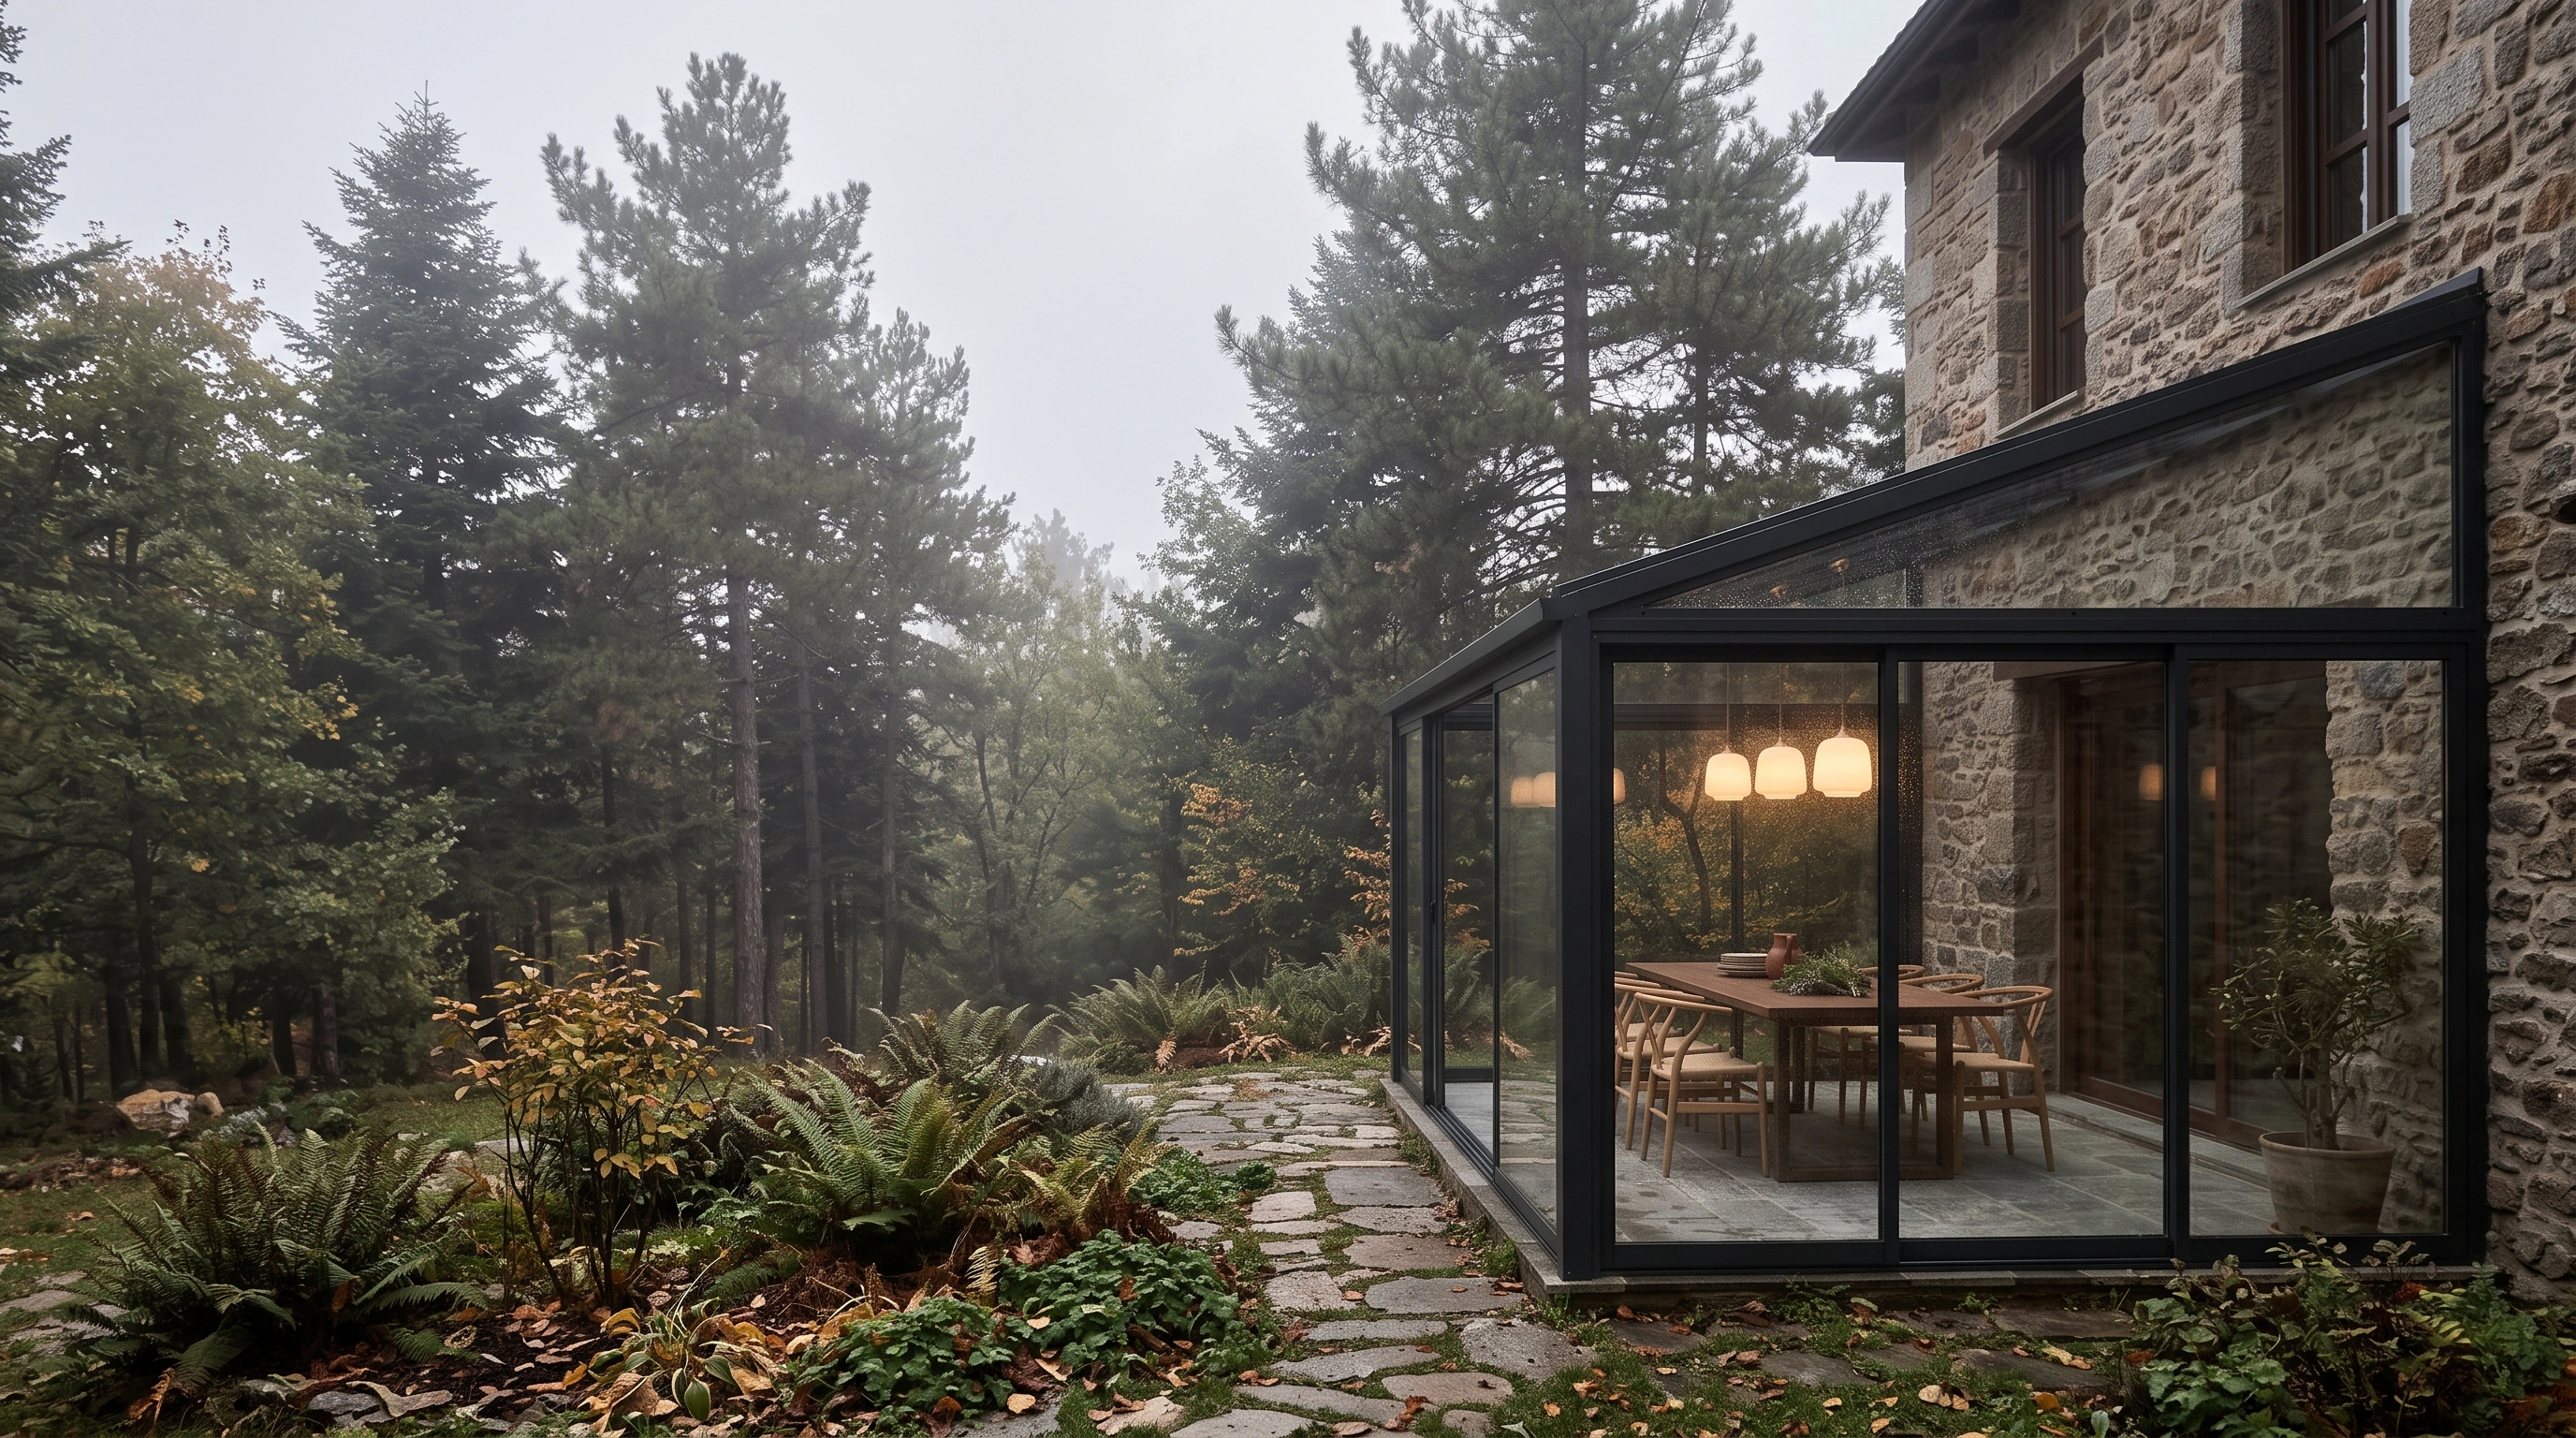
A fixed glass winter garden attached to the house wall, with a roof that slopes forward.
How it works
The rafters rest on the house wall at the back and on posts at the front; the glazing sits between them, held from above by pressure caps. The roof falls forward at a visible pitch, set at the site survey according to wall height, so rain and snow run off into the front gutter. On wider structures, support profiles are added so the front posts are never more than 400 cm apart.
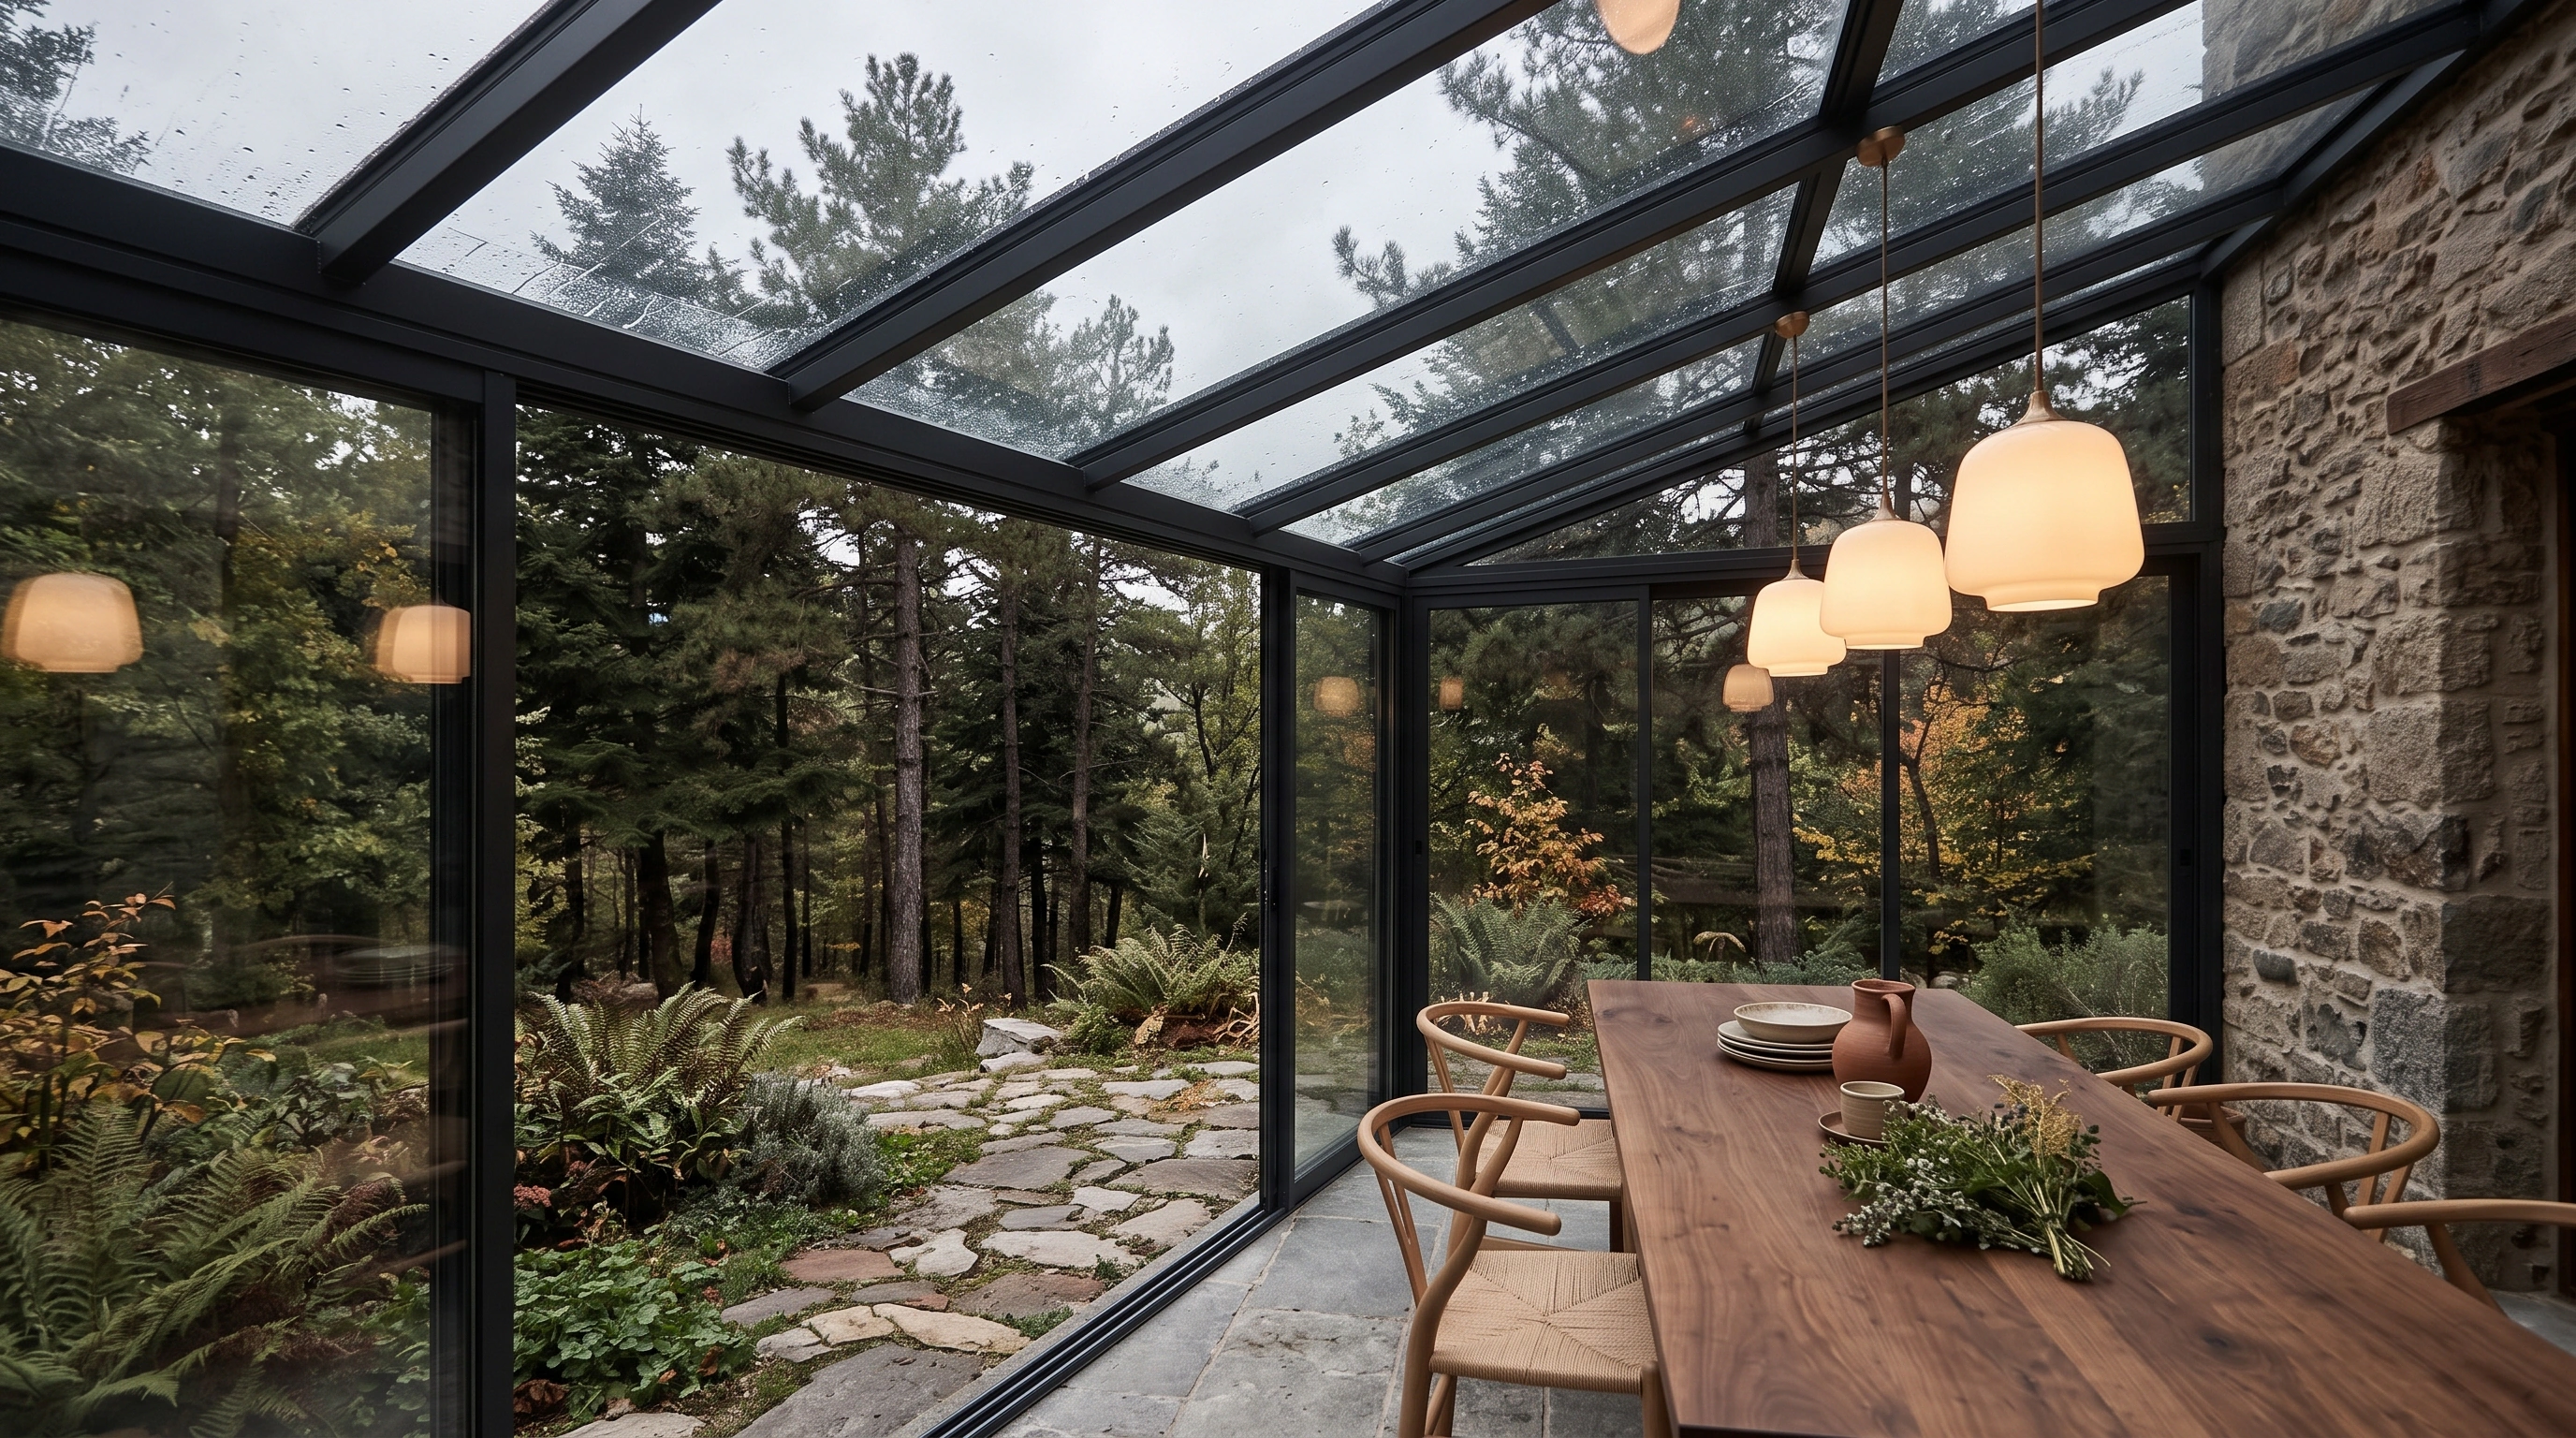
800 cm wide, 400 cm projection
Rain and snow run off the slope
Front posts no more than 400 cm apart
Concealed anchor option
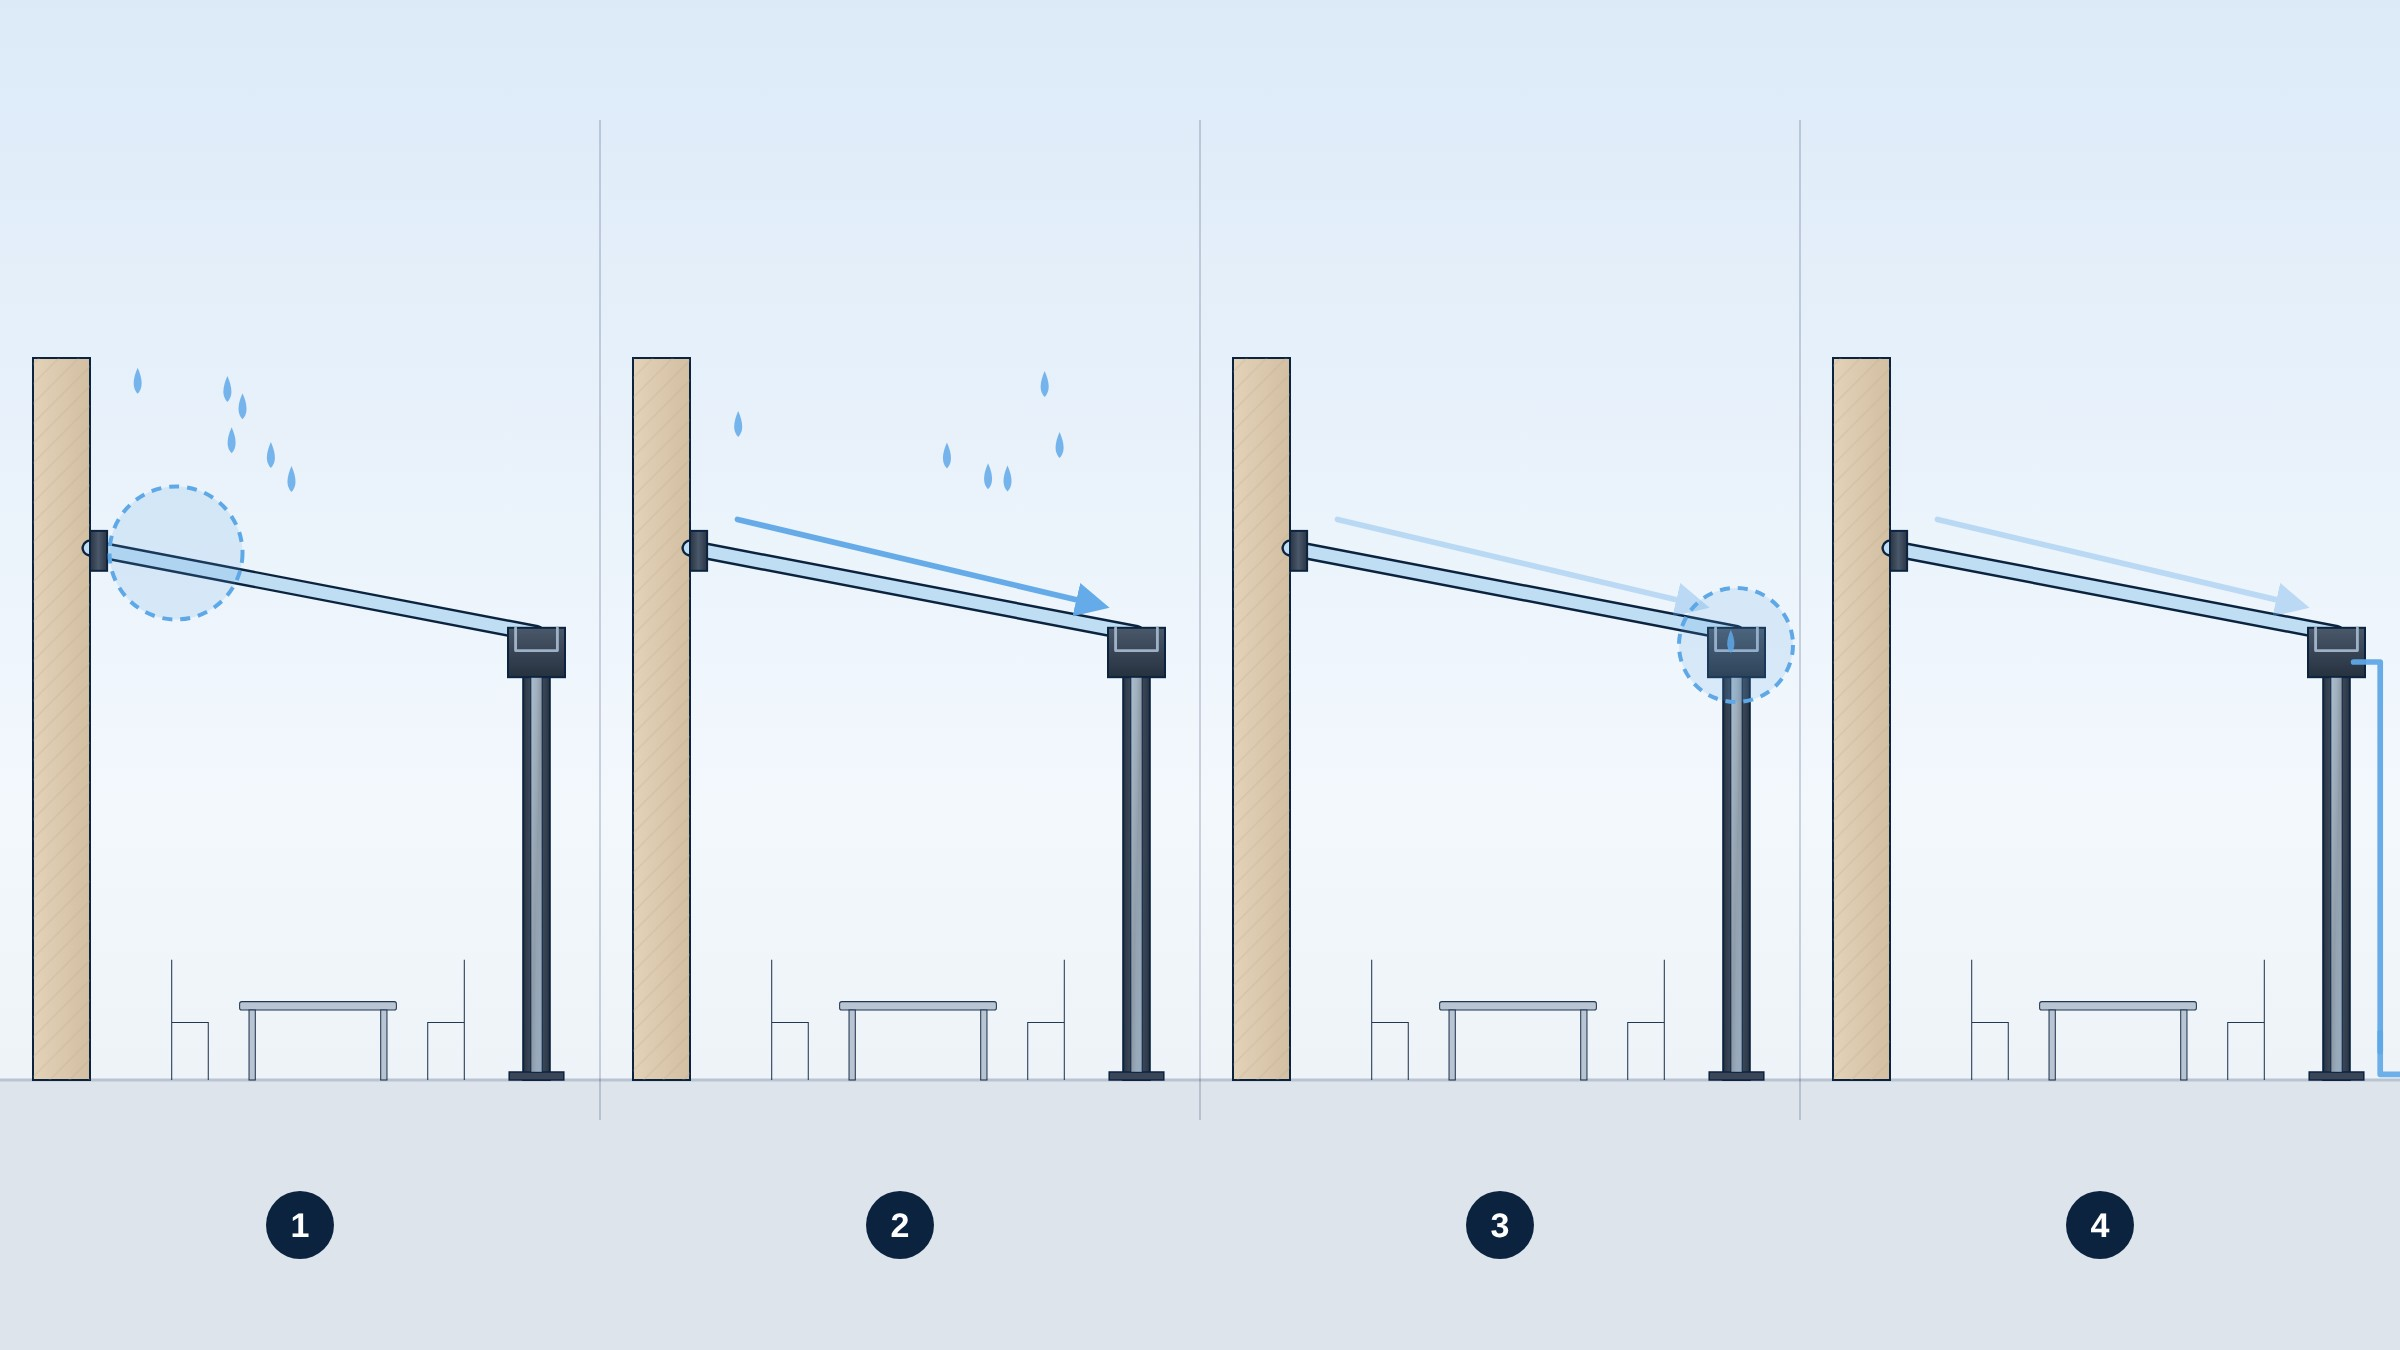
Where do rain and snow go?
The roof slope directs rainwater and melting snow away from the wall into the front gutter, draining through the posts to the ground.
It lands on the glass
The highest point of the roof is at the wall. Water starts running away from it.
It runs down the slope
Water and snow slide forward along the rafters instead of collecting on the glass.
It collects in the front gutter
The front gutter profile collects the water along the full width.
It is led down
Water in the gutter is taken down at a point chosen during the survey, based on your site.
What the roof is made of
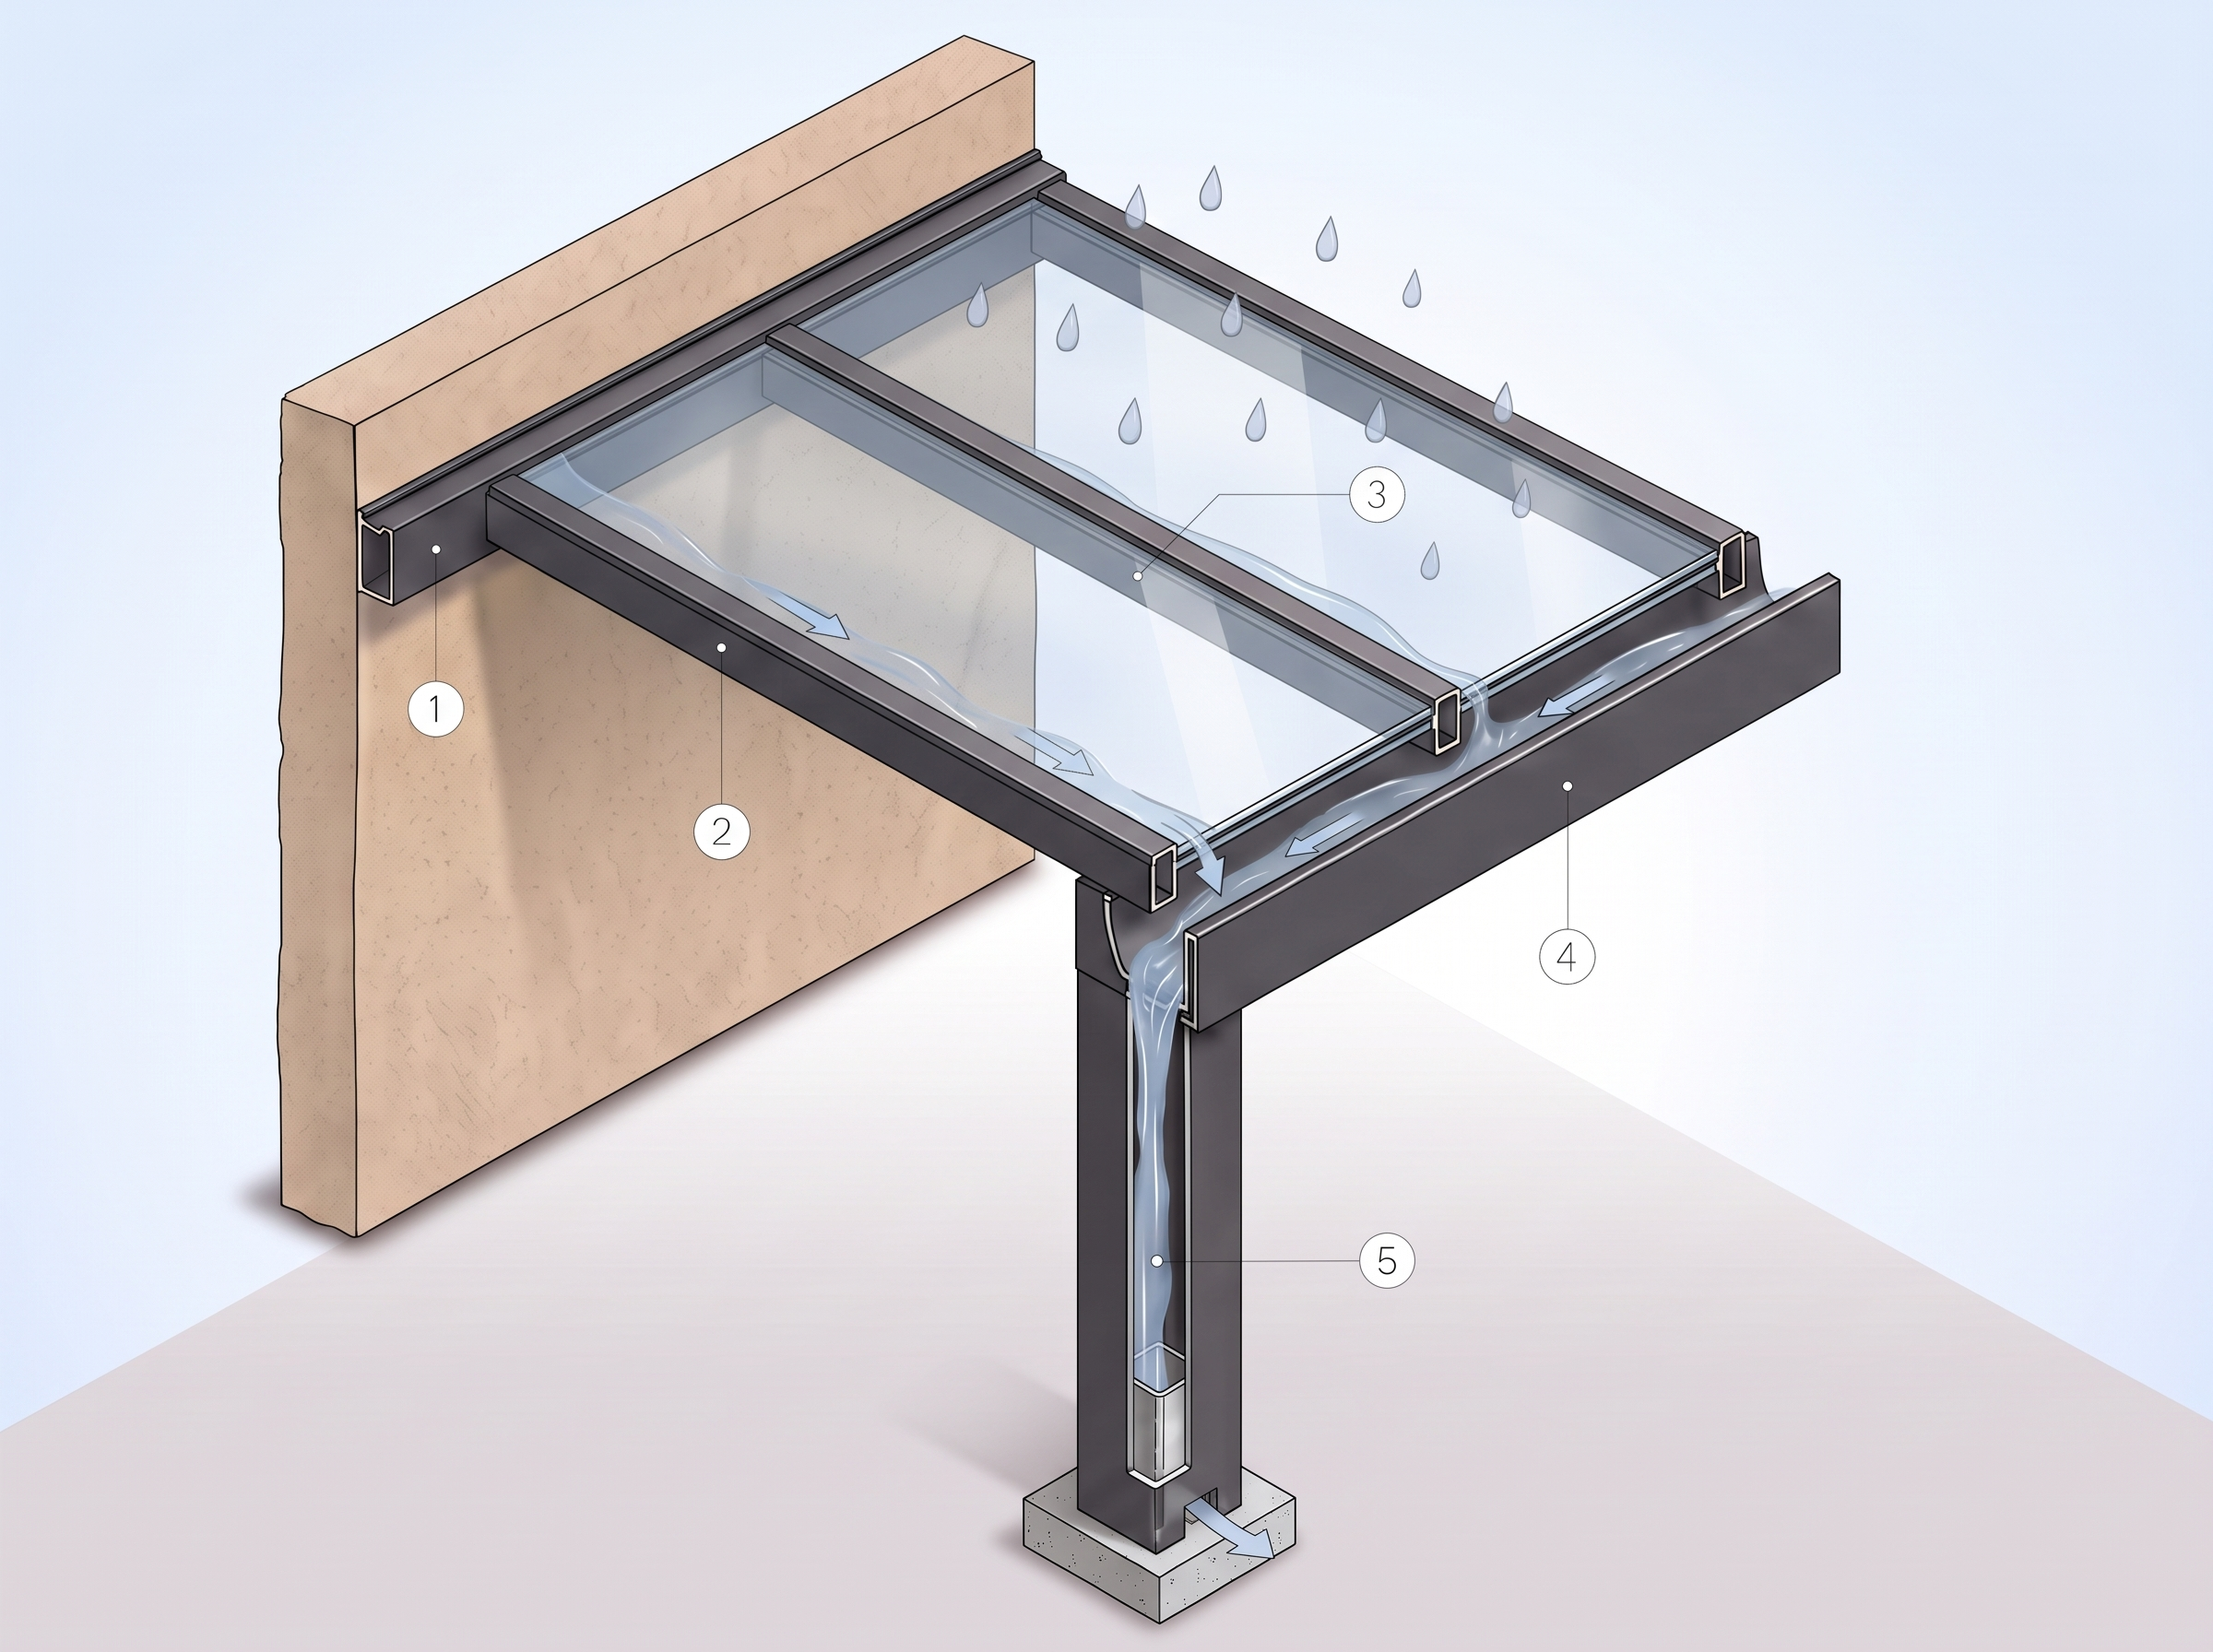
- 1Wall plateFixes the roof to the house wall and carries the rear load.
- 2RafterRuns down from the wall at an angle and carries the glass.
- 3Pressure plate and cover capClamps the glass onto the rafter from above and covers the joint.
- 4Front gutterCollects the water along the full width.
- 5Post and concealed anchorTransfers the front load to the ground; fixings stay hidden inside the post.
Size guide

Exact sizes, post positions and pitch are set at the survey, based on wall height and ground.
- Width: up to 800 cm
- Projection (depth): up to 400 cm
- Between two front posts: max. 400 cm
- Roof pitch: per project; set at the site survey
System options
Roof infill, anchoring and side enclosure options are planned together for your project.
Technical specifications
- Maximum width
- 800 cm
- Maximum projection
- 400 cm
- Mounting
- Wall-mounted
- Roof infill
- Insulating glass (Low-E), laminated glass, polycarbonate
- Roof pitch
- Per project; set at the site survey
- Insulating glass thickness
- Per project; set at the site survey
- Profiles
- Extruded, powder-coated aluminium
Complete it with sides and shading
The roof alone keeps rain off. To close the sides and front or keep summer sun out, plan it together with these systems.
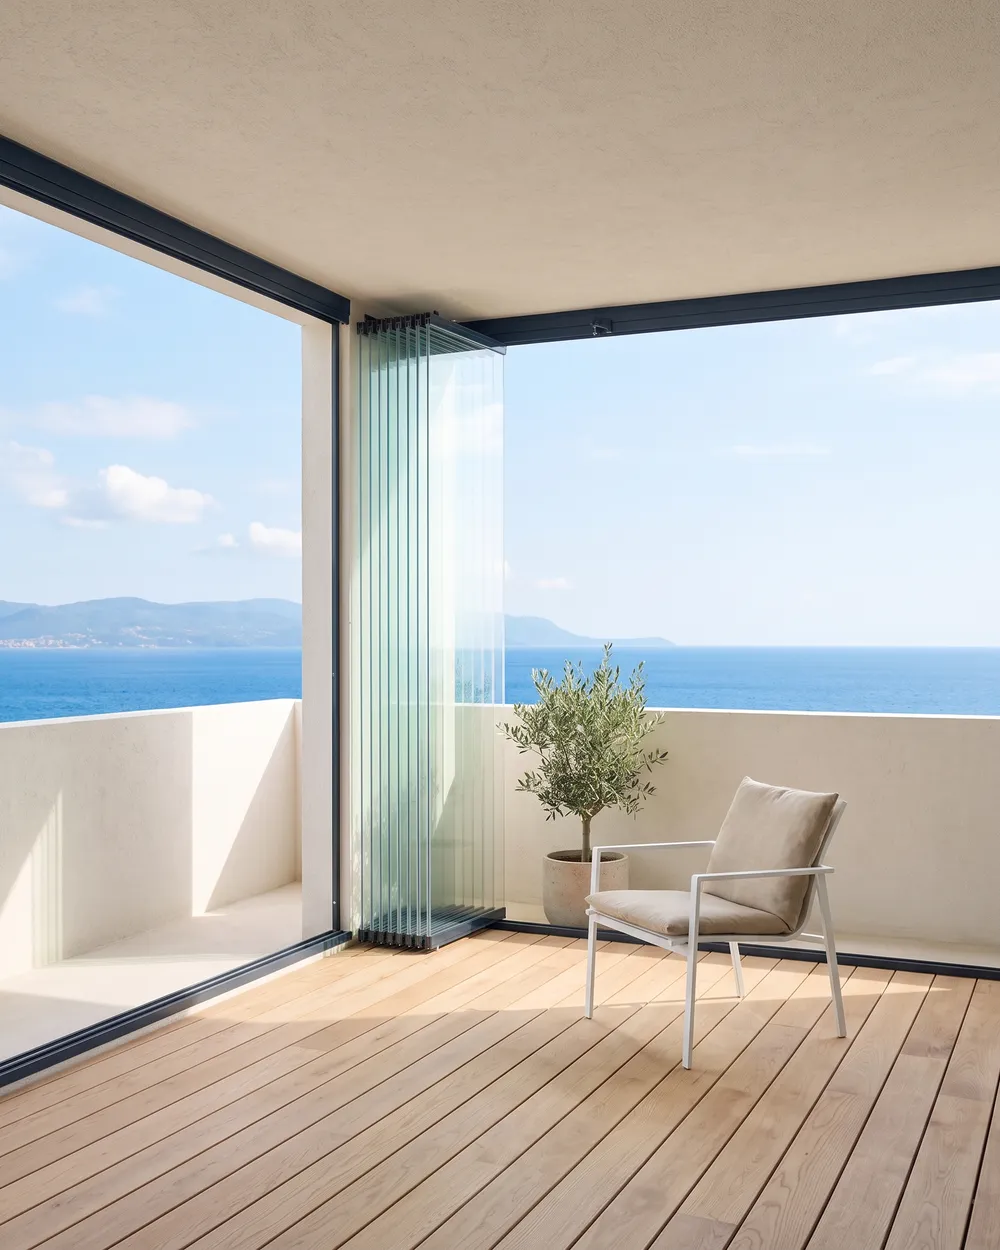
Glass Balcony Systems
Folding Glass Balcony
The front opens fully; panels stack in one corner.
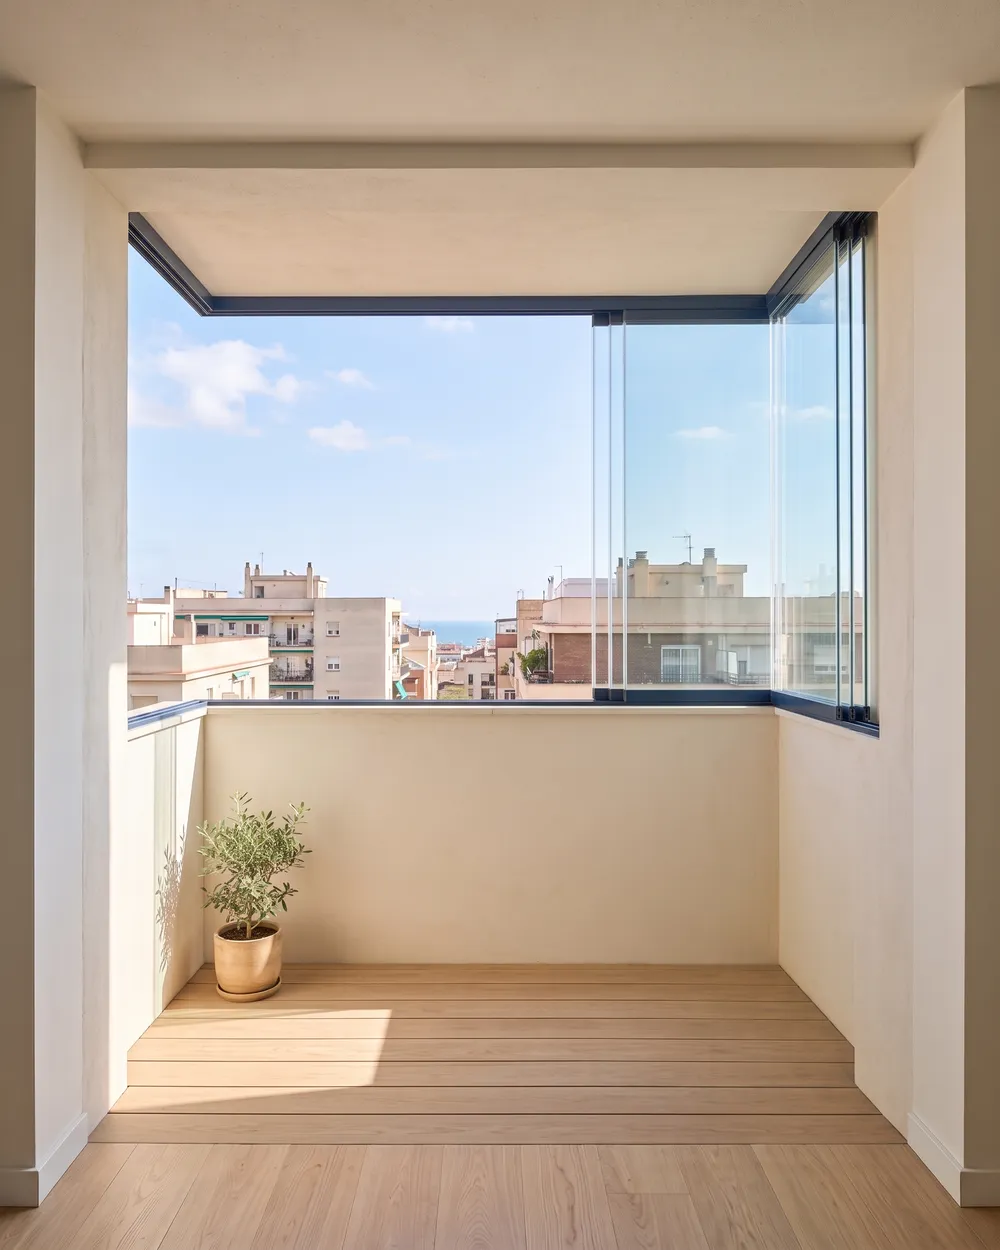
Glass Balcony Systems
Sliding Glass Balcony
Panels slide past each other on tracks; practical for narrow side openings.
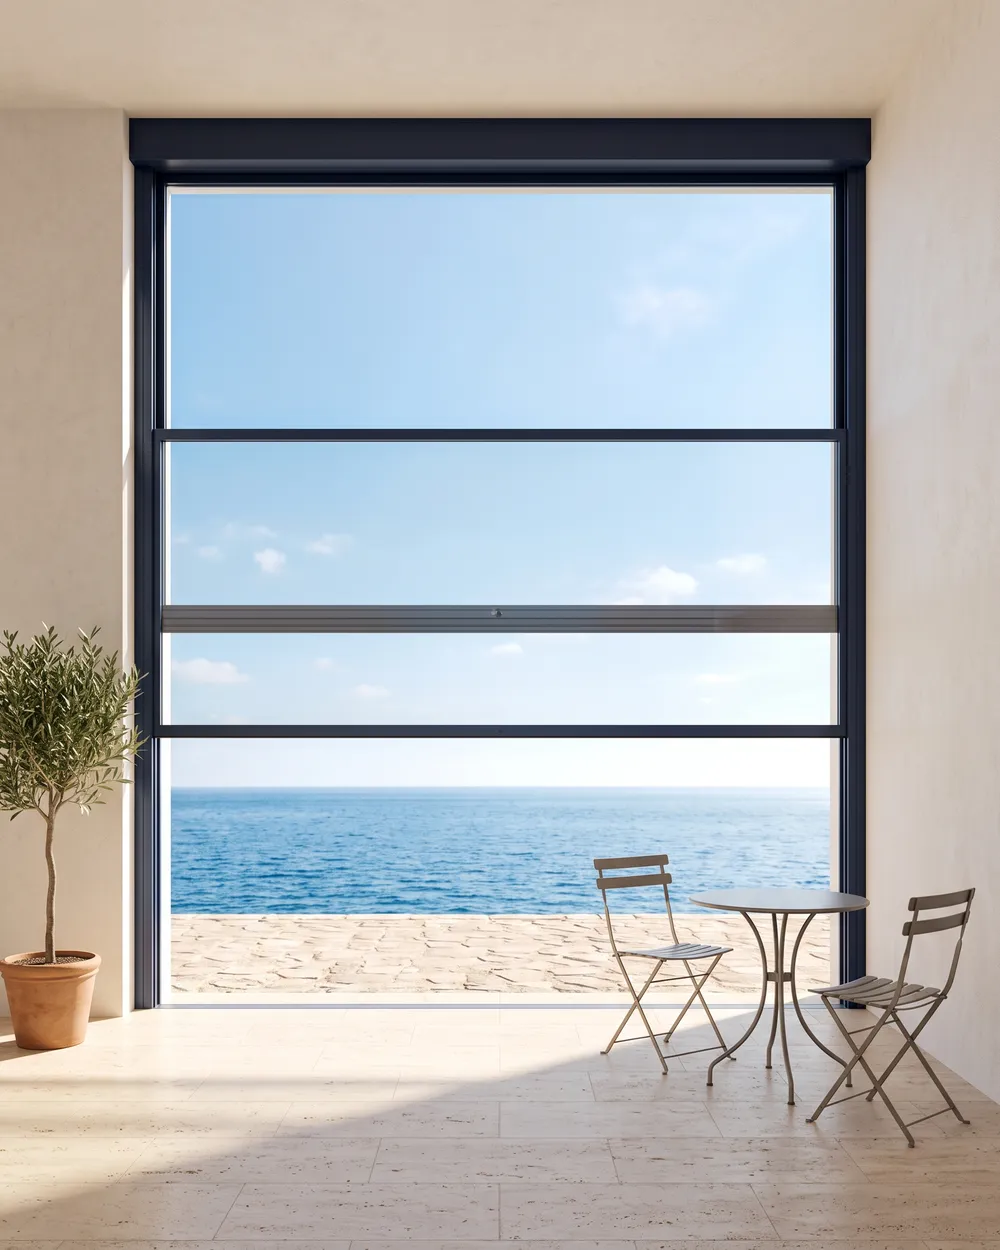
Glass Balcony Systems
Guillotine Glass
Panes move vertically and close the front without breaking up the view.
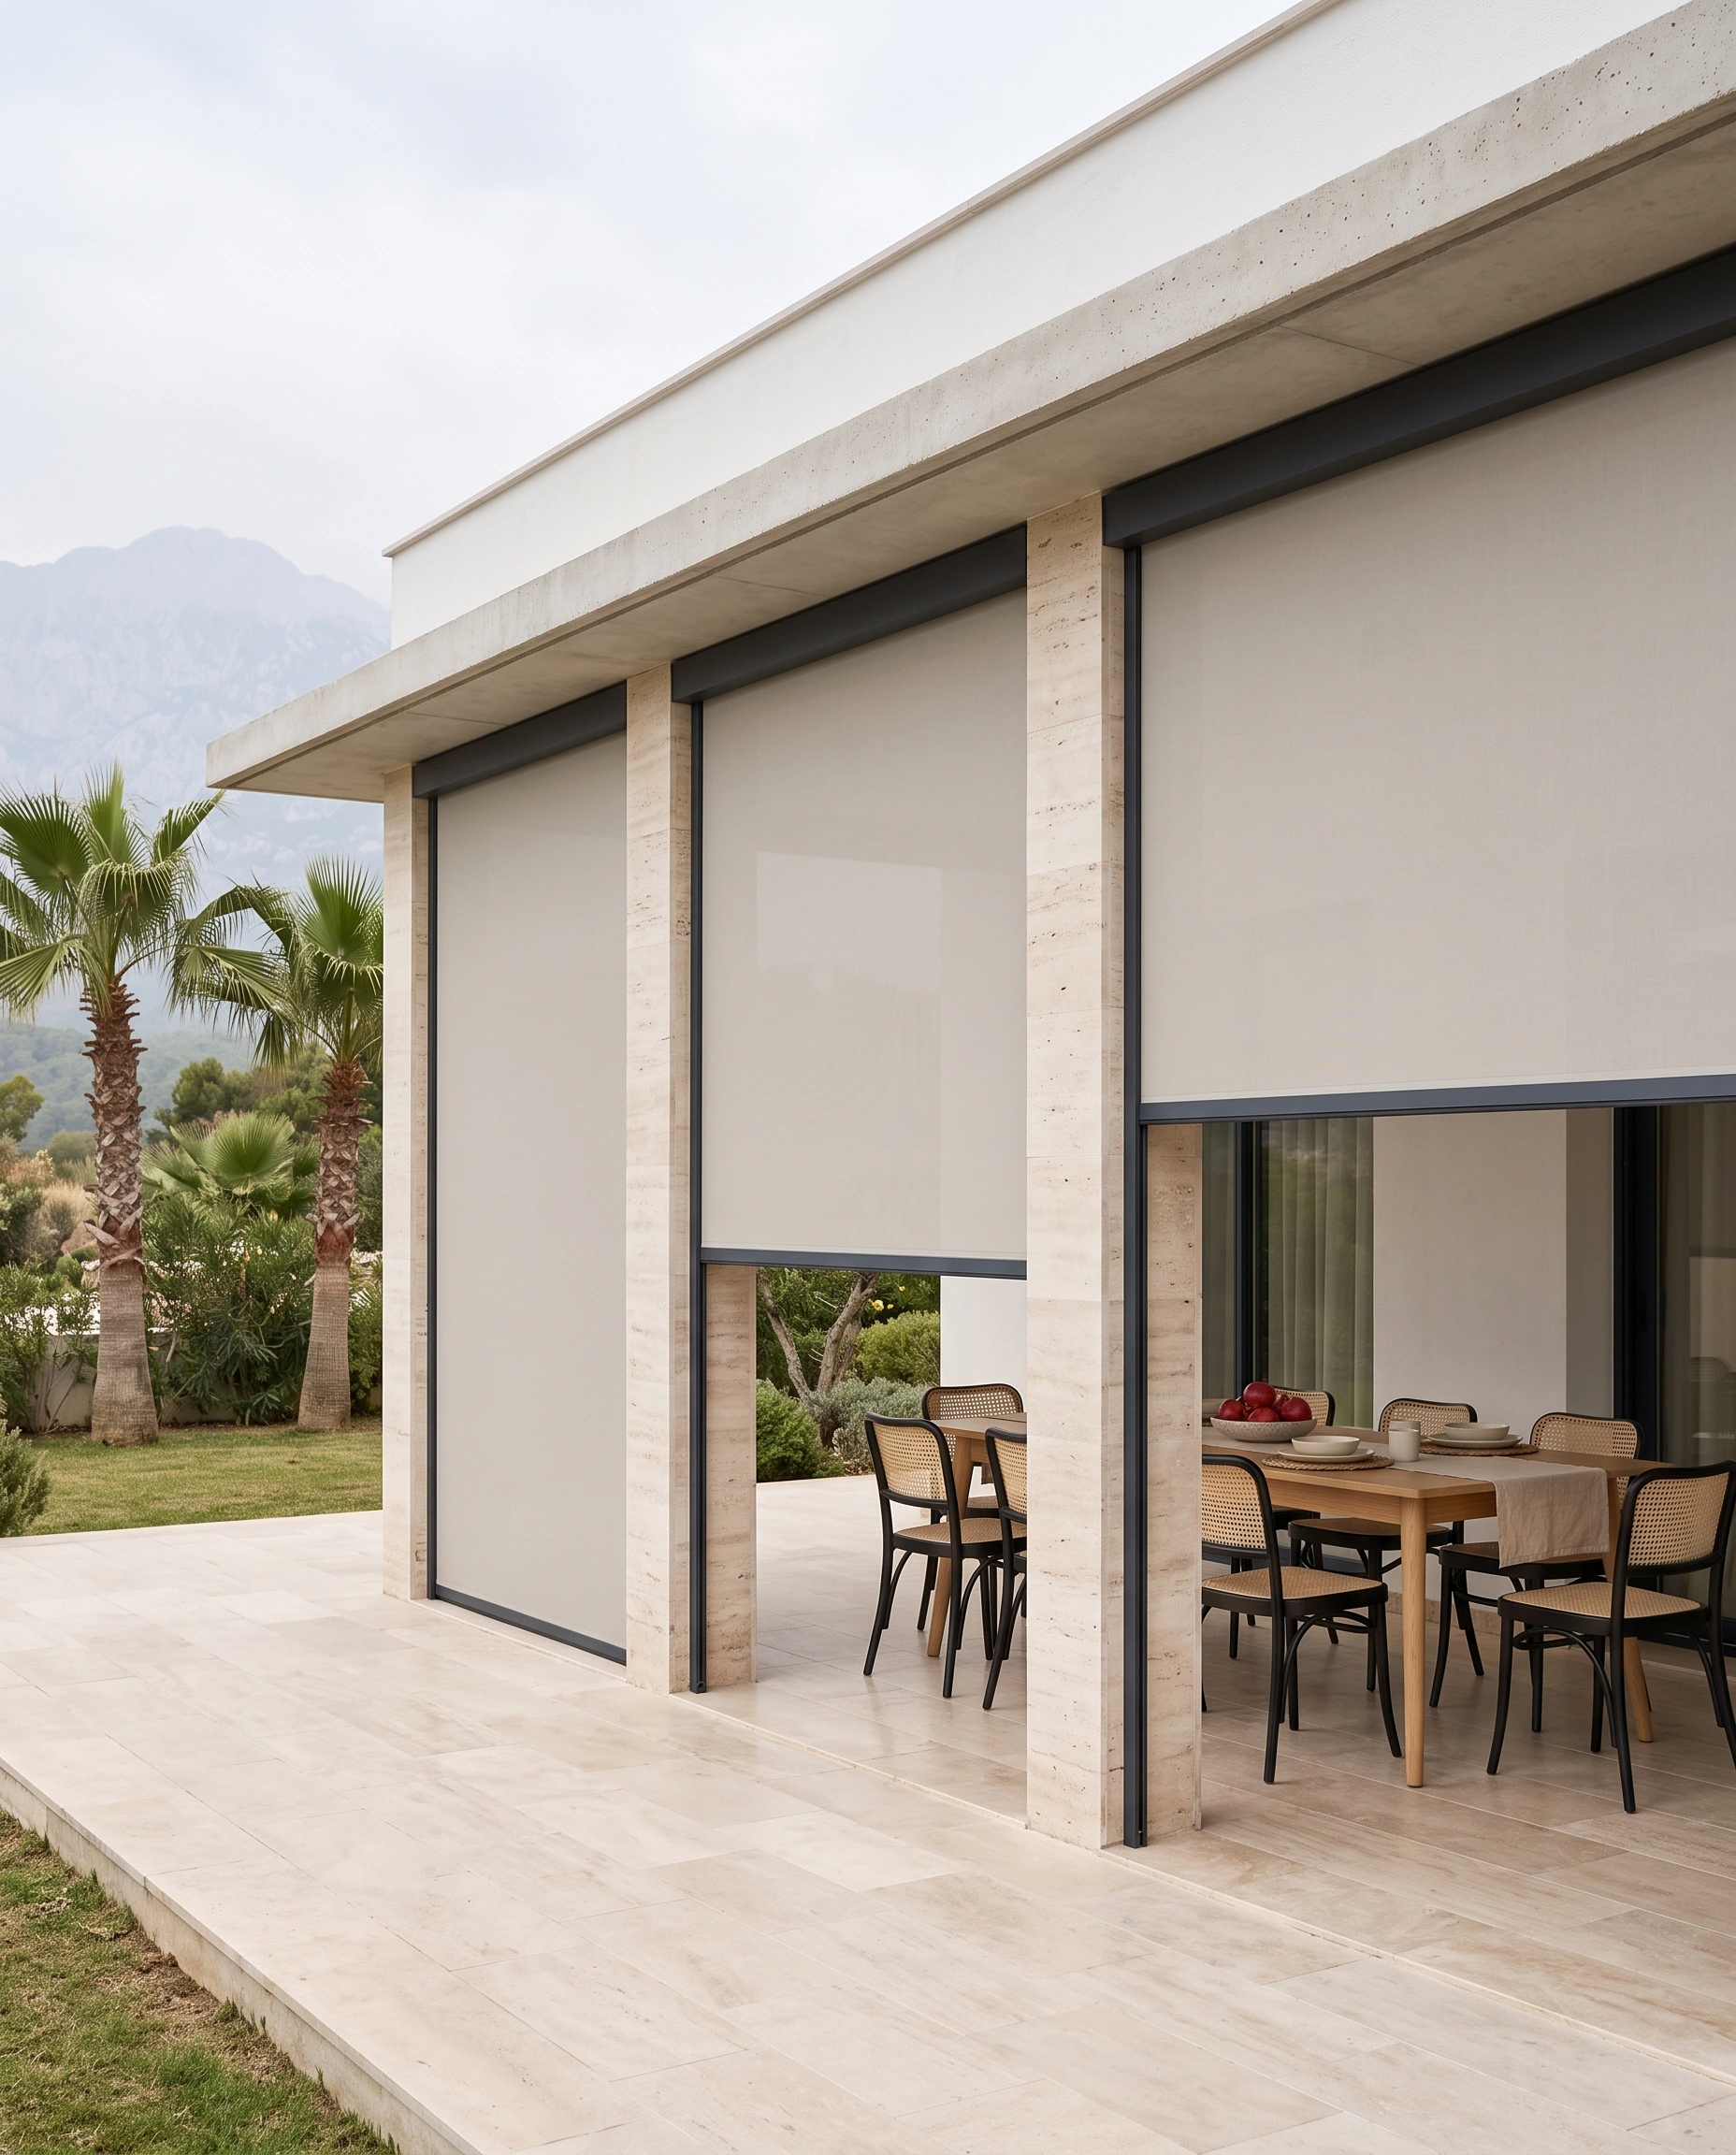
Screens & Shading
Zip Screen
Blocks sun and wind across side and front openings.
Side enclosures are planned so they do not load the roof profiles; the choice is made together at the survey.
Glass and aluminium since 1940.
We produce at our Glass Factory and Architectural Factory in Adana; one dedicated partner from site survey to installation.
2-year system warranty
Production in Adana, showroom in France.
Glass Factory and Architectural Factory in Seyhan, Adana; showroom and warehouse in Bondoufle.
Frequently asked questions about the Sloped Winter Garden
It depends on the glazing in the roof and sides and on whether the space is heated. Low-E insulating glass reduces heat loss; single glass or polycarbonate keeps out rain and wind but does not hold heat like a room. If you plan to use it as a living room in winter, mention it at the survey so the glazing is chosen accordingly.
Under glass roofs facing south or west, summer sun can raise the temperature quickly. Glazing choice, shading and ventilation against summer heat are assessed together at the site survey based on orientation.
In cold weather, if moist air from the house reaches the winter garden, condensation can appear on glass and profiles. This is common. Regular, controlled ventilation is the most effective way to prevent it; insulating glass also lowers the risk.
Never walk on a glass roof. Clean the outer surface with long-handled tools or from a load-spreading walkway. Clear leaves from the gutter and outlets at least twice a year, especially in autumn, so water flows freely, and check the seals at the same time.
Width and projection, the chosen model, the roof infill (insulating glass, laminated glass or polycarbonate), the number of posts, the mounting type, how the sides are closed and the profile colour. The final price is based on measurements taken on site.
SURVEY & QUOTE
Request an On-Site Survey and Quote
Let us choose the right system for your project together; schedule an on-site survey and measurement.