
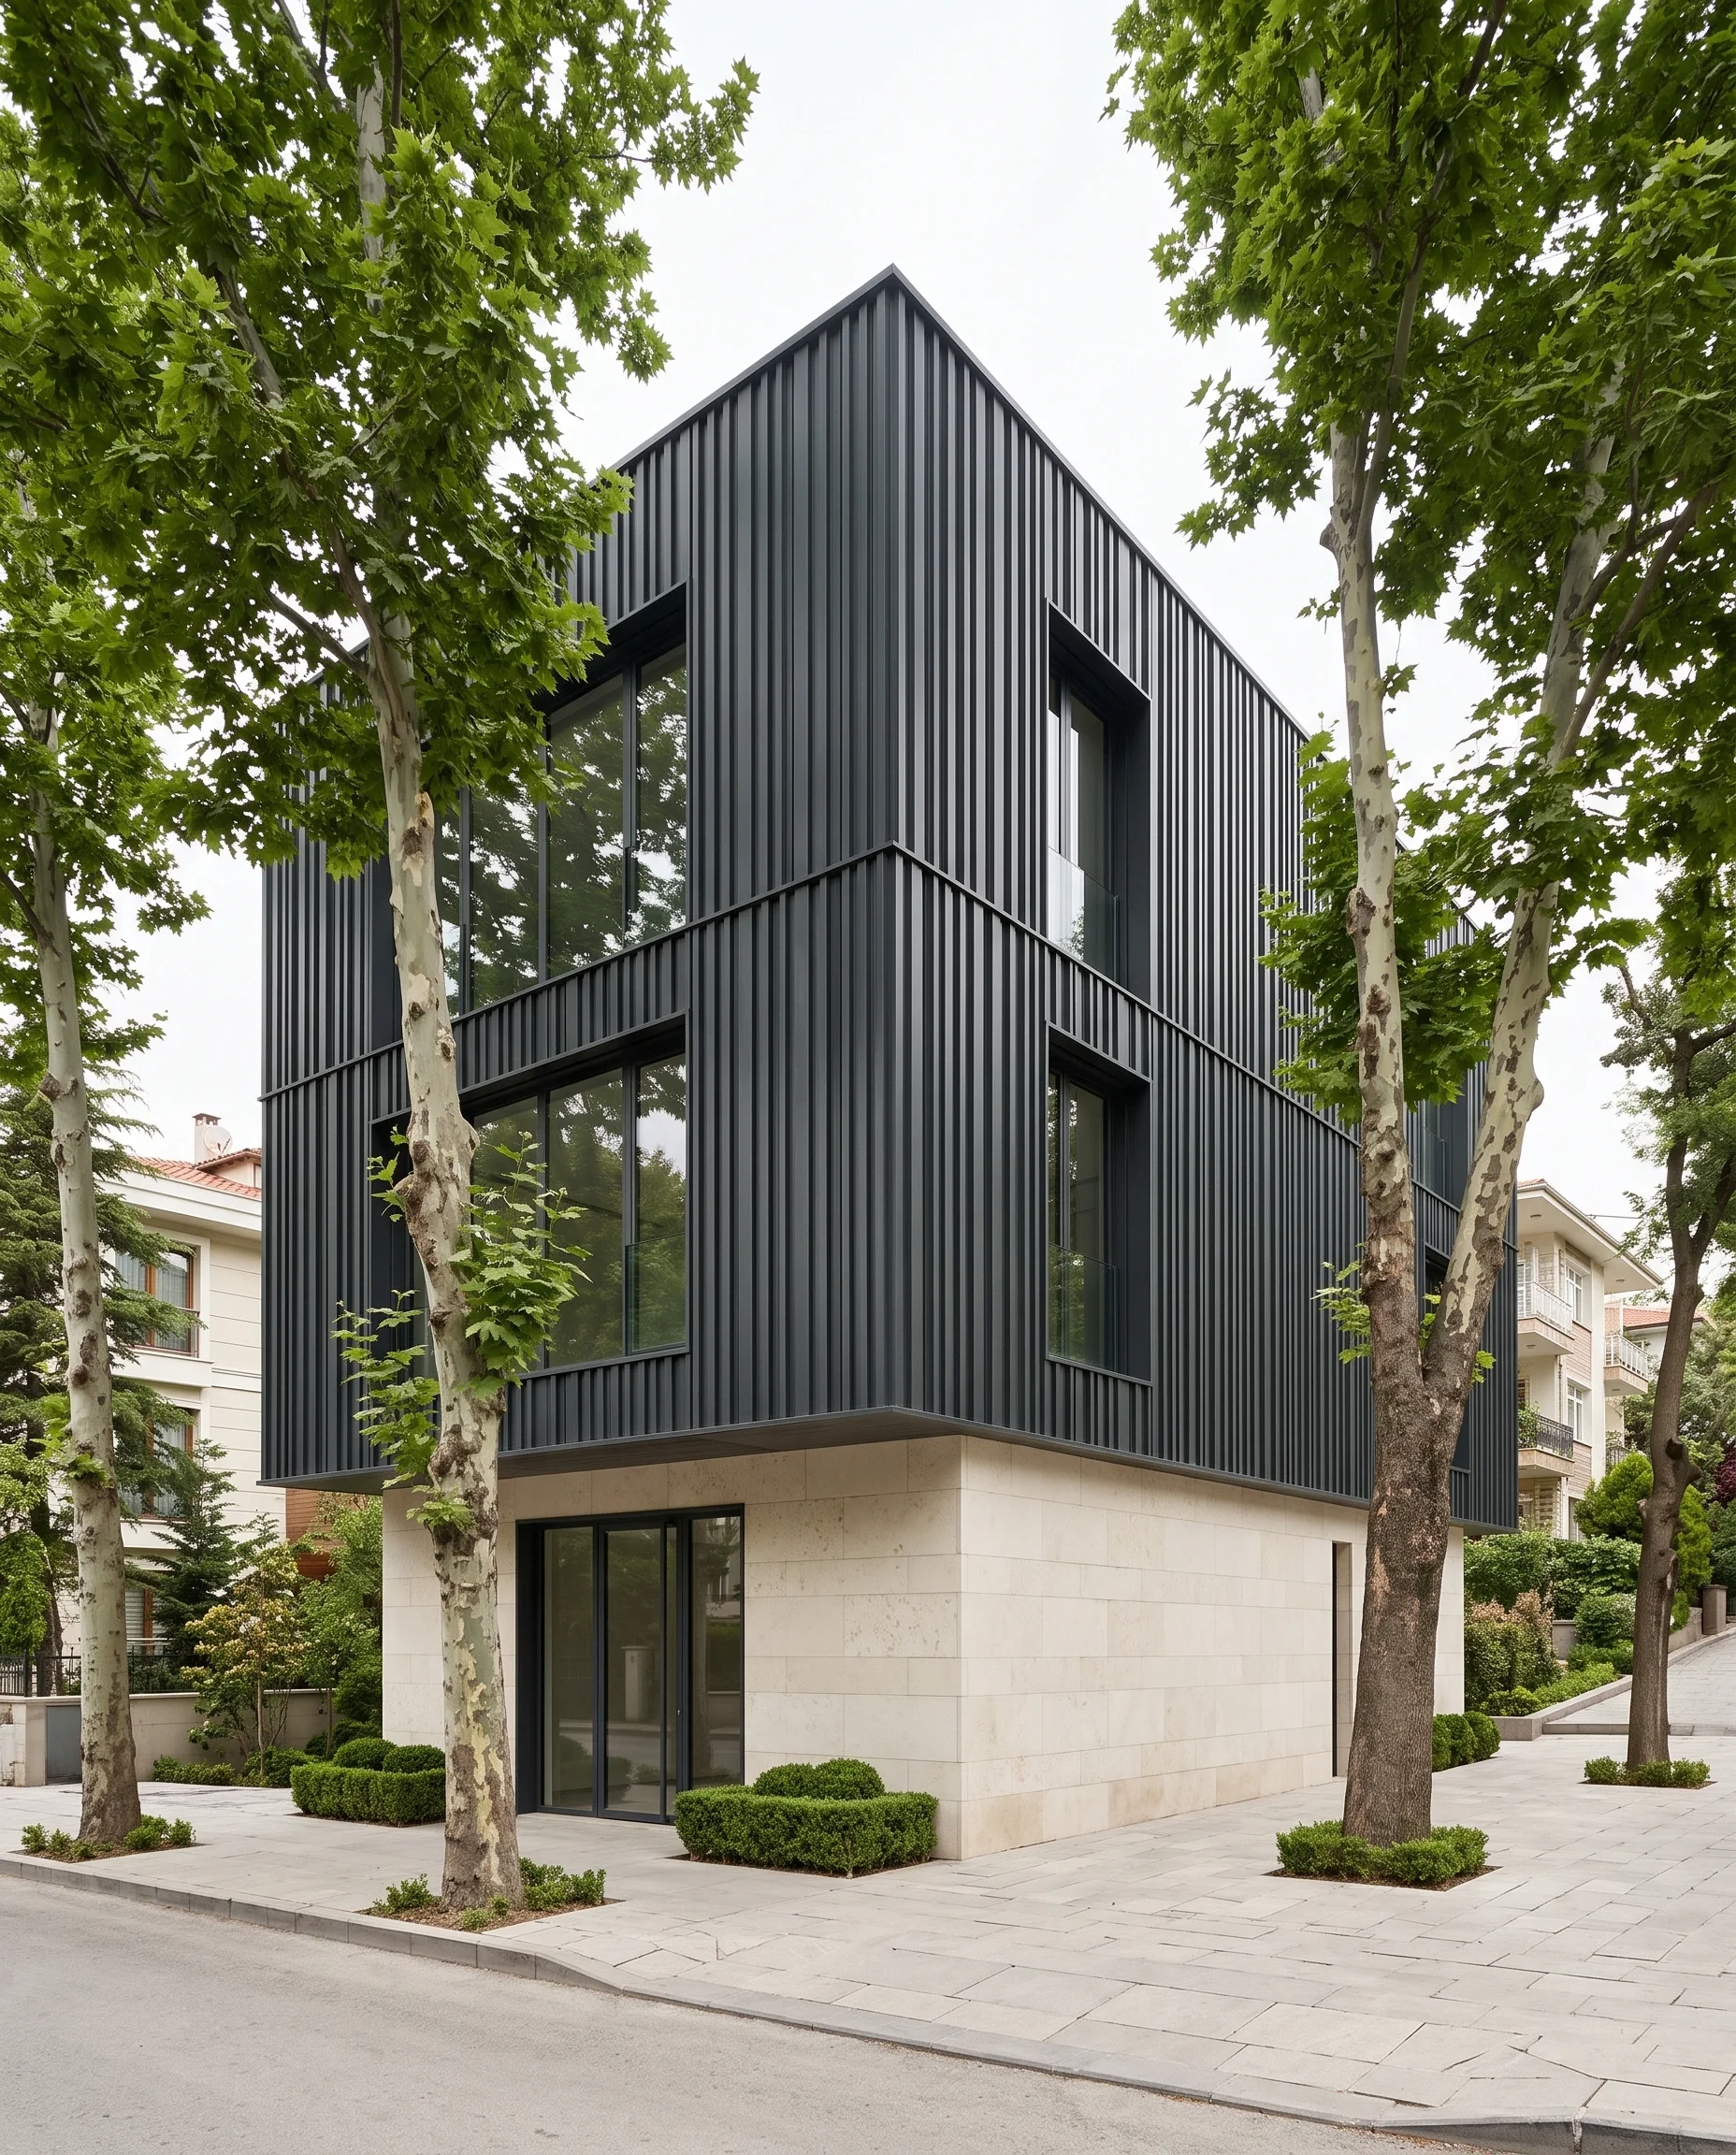
Vertical Façade Cladding
Lightweight cladding of vertical aluminium profiles that wraps the building, corners included.
How it works
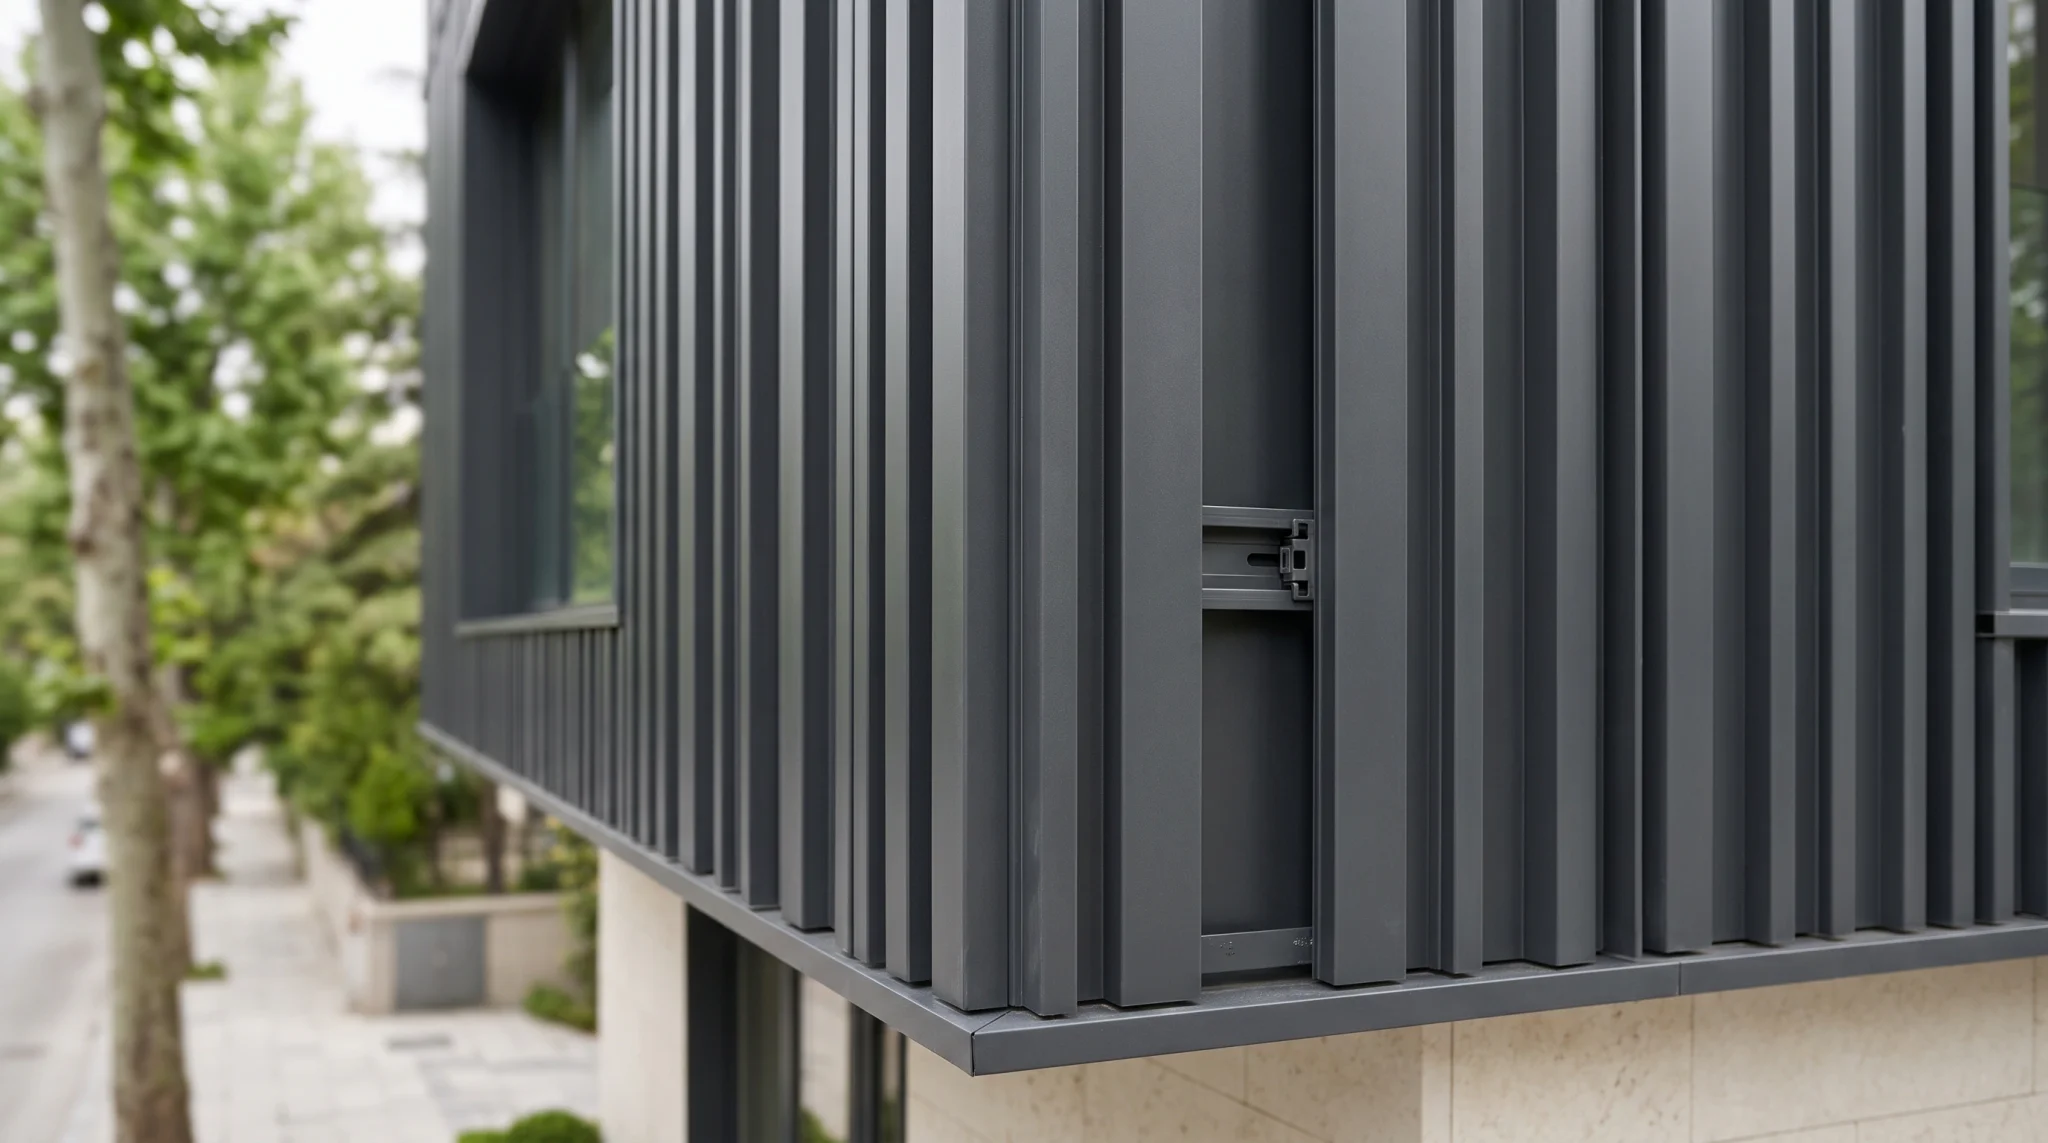
Vertical cover profiles clip onto carrier rails fixed to the wall. Profiles of different depths set side by side give the façade a linear, rhythmic surface. Dedicated details for inside and outside corners let the cladding wrap the building without a break. Above 6 metres installation height, the cover profiles are also screwed at top and bottom.
Lighter than other cladding systems
Dedicated inside and outside corners
Any RAL colour, anodised or wood-grain
Can wrap the entire building
What rhythm do you want on the façade?
Cover profiles can be the same or different depths, set close together or further apart. This choice decides how the façade reads from a distance.
One profile at equal spacing. It gives a calm, orderly surface and is common on homes and offices.
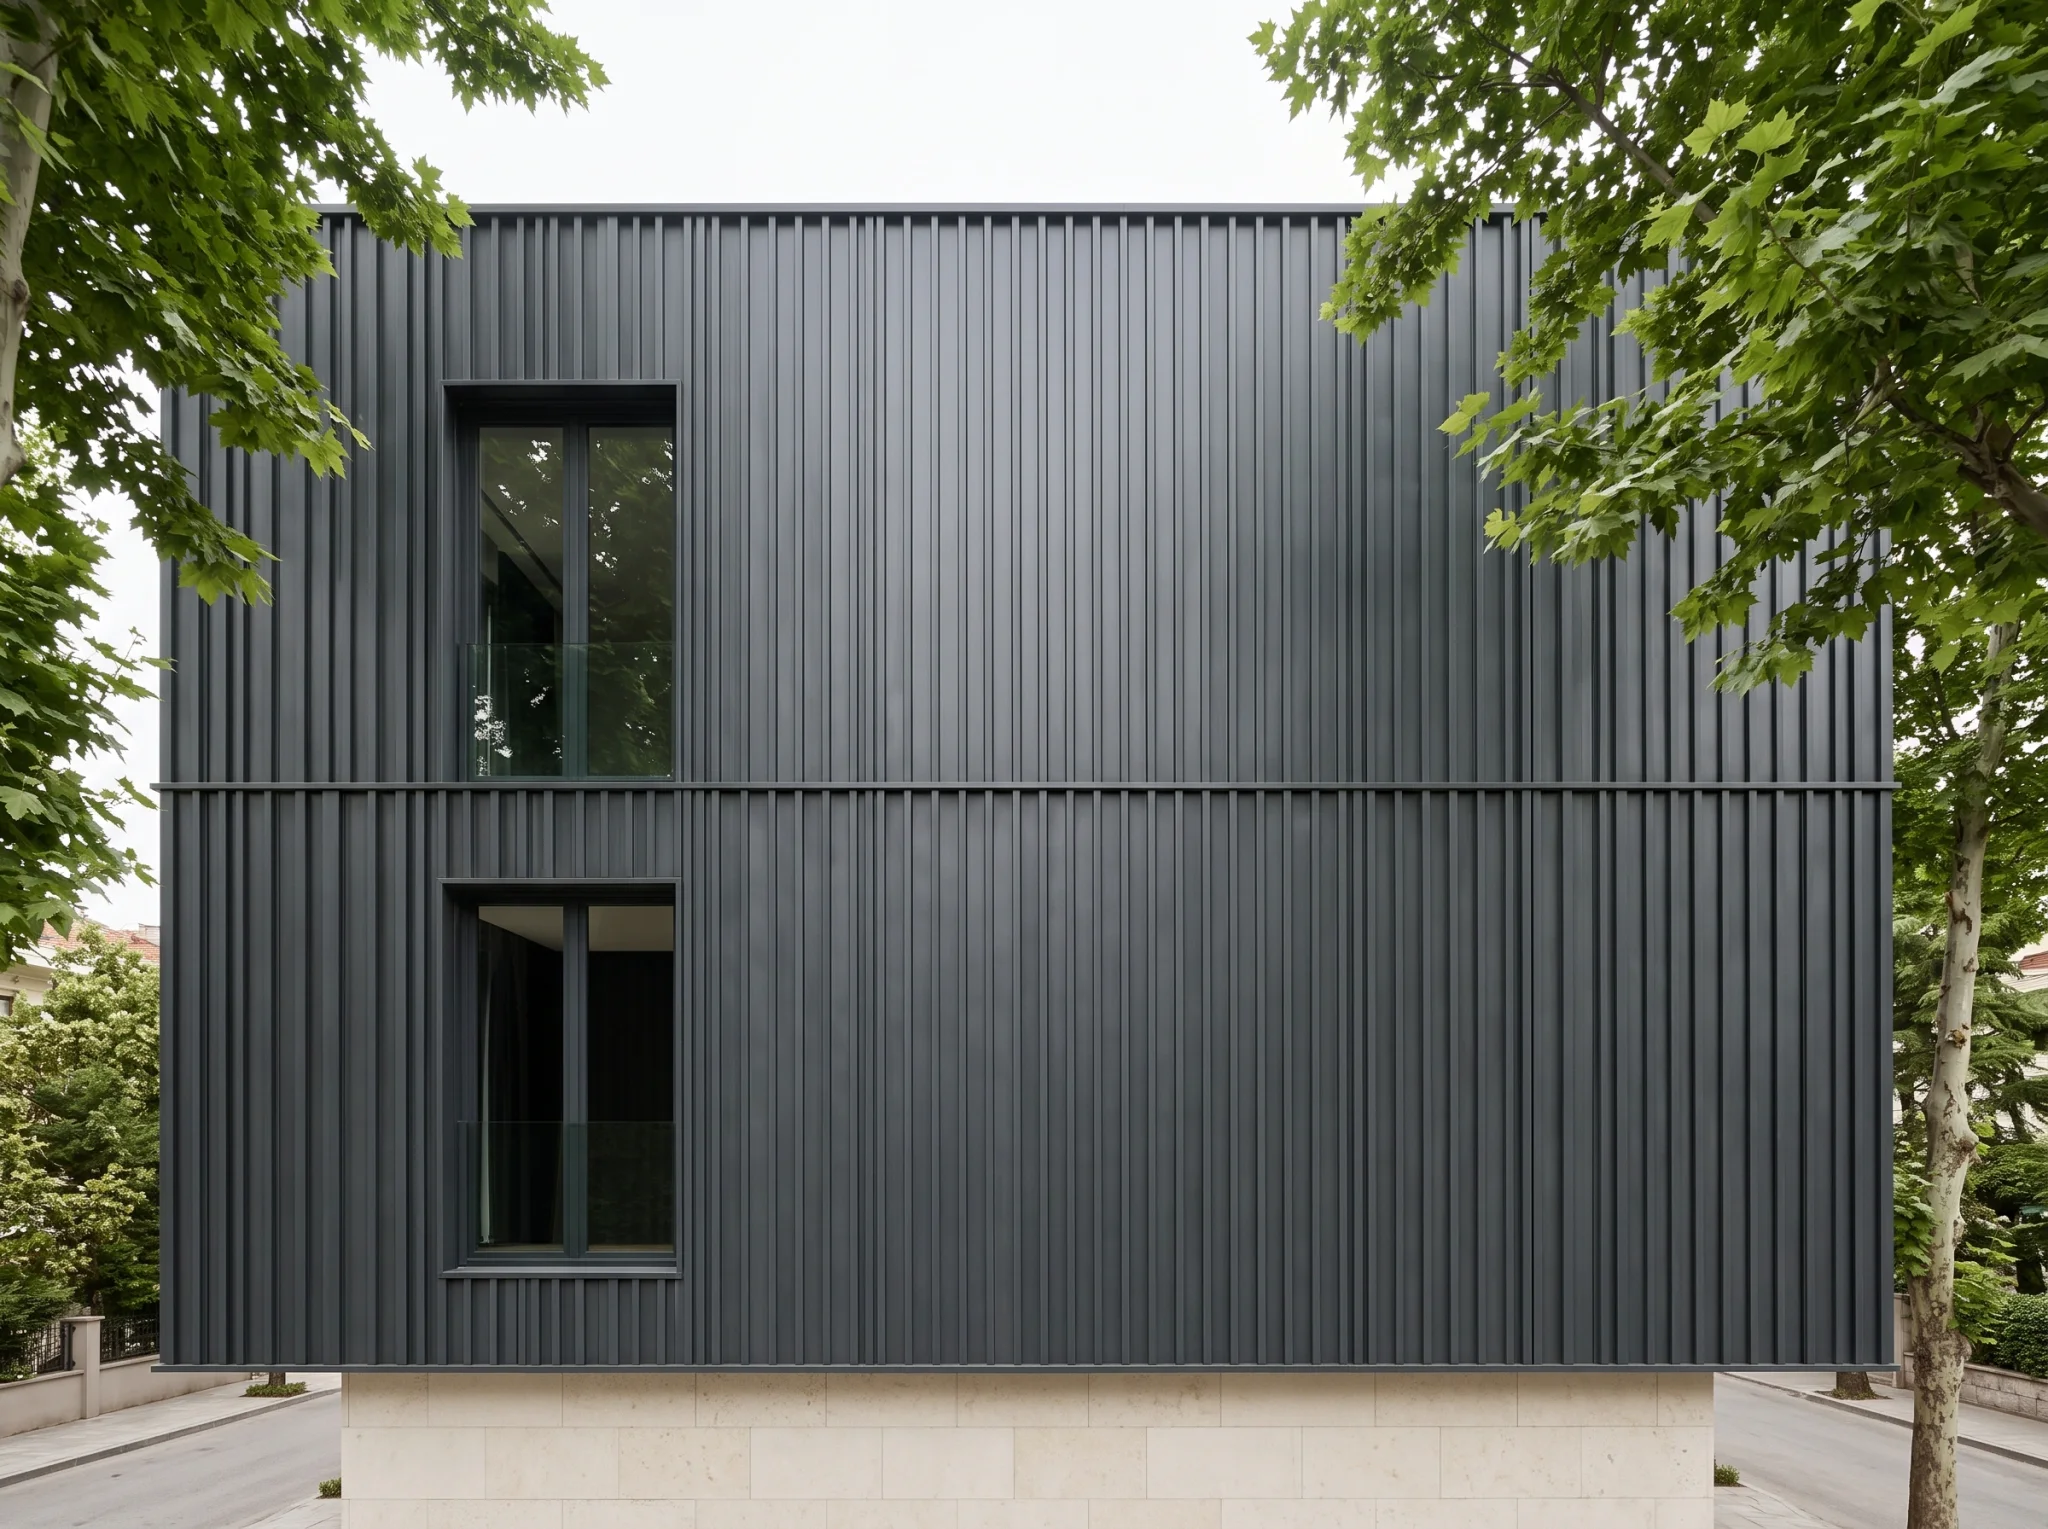
Profile spacing and layout are set in the project according to the façade size.
Finish and colour
Profiles are powder-coated in RAL colours, or finished in anodised aluminium or wood effect. Physical samples are shown during the site visit.
Colours are shown with samples during the site visit.
Sample colours (RAL)
Anthracite grey · RAL 7016Black · RAL 9005White · RAL 9016Light grey · RAL 7035Grey brown · RAL 8019
Sample shades. The full chart is available.
Anodised
Natural anodised
The metal texture of the aluminium stays visible.
Wood effect
Wood-grain
Illustrative only; available patterns are shown on site.
How the system is built
A cover profile clips onto a carrier profile fixed to the wall. Dedicated corner details are used at corners.
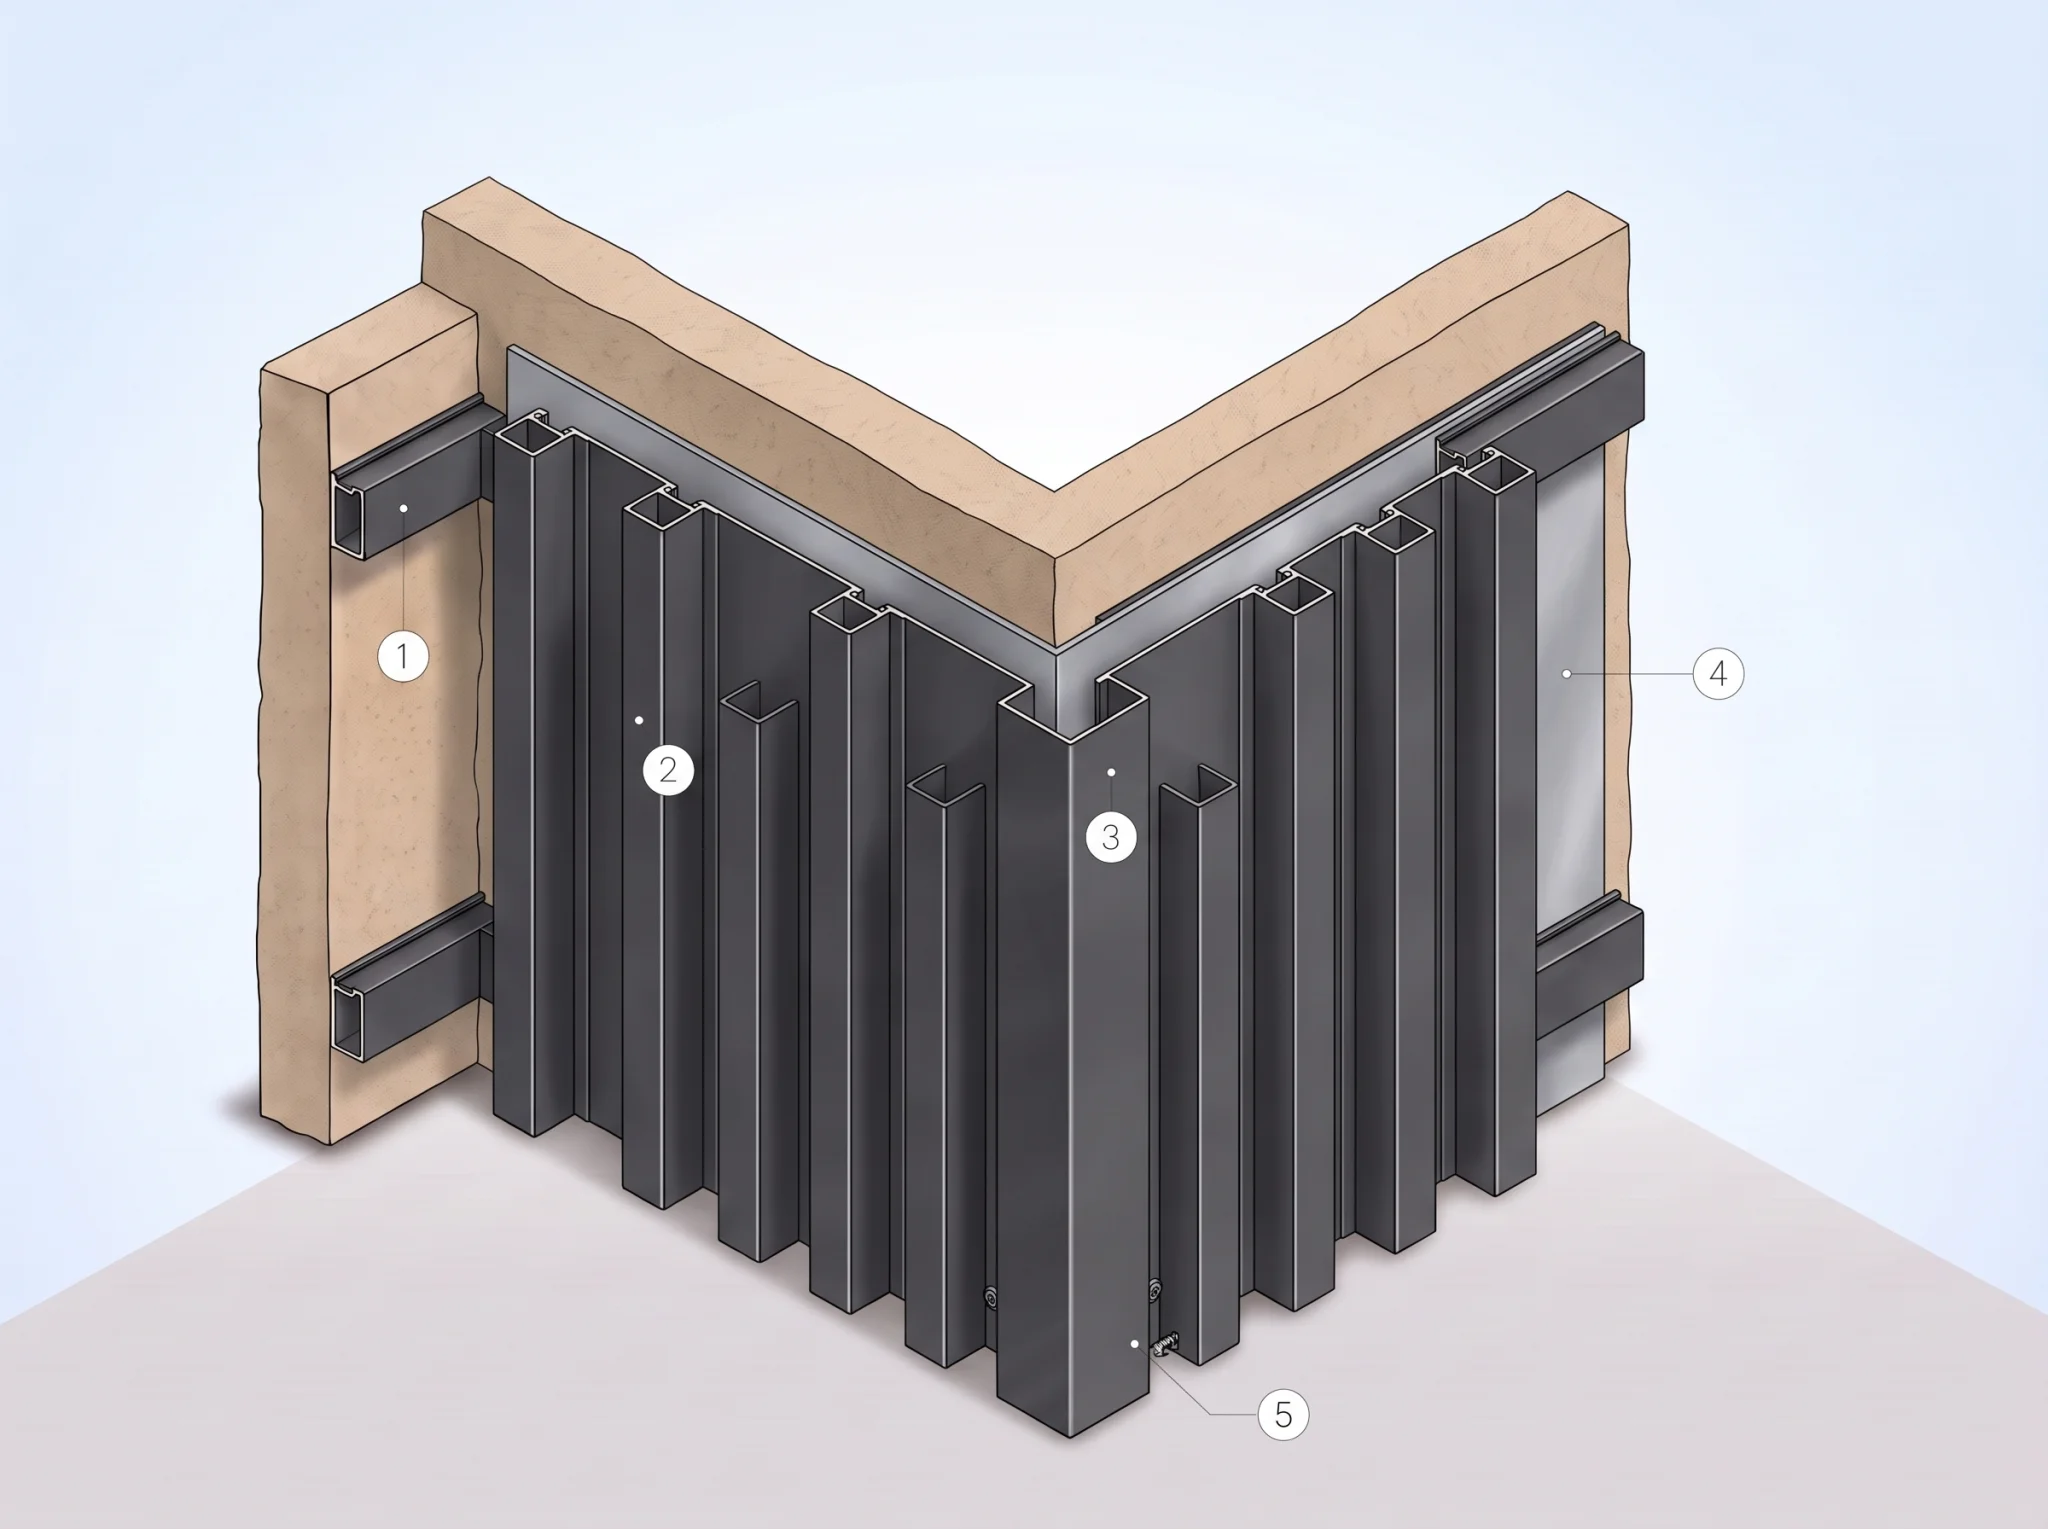
- 1Carrier profileScrewed to the wall; holds the channels the covers clip into.
- 2Cover profileClips onto the carrier and forms the visible face; available in different depths.
- 3Corner detailCarries the cladding around inside and outside corners without a break.
- 4Aluminium sheetCloses the background surface between profiles.
- 5Fixing screwFixes the cover at top and bottom when installed above 6 m.
Technical specifications
- Material
- Aluminium profile
- System
- Wall-fixed carrier + clip-on cover profile
- Profile width
- 30 mm and 32 mm (per technical drawing)
- Profile spacing
- Set for each project
- Finish
- Powder coating (RAL), anodised, wood-grain
- Corners
- Inside and outside corner details
- Installation note
- Above 6 m, covers screwed at top and bottom
Glass and aluminium since 1940.
We produce at our Glass Factory and Architectural Factory in Adana; one dedicated partner from site survey to installation.
2-year system warranty
Production in Adana, showroom in France.
Glass Factory and Architectural Factory in Seyhan, Adana; showroom and warehouse in Bondoufle.
Frequently asked questions about façade cladding
Yes. The system is fixed to the outside of an existing wall. The wall type, its condition and the fixing points are checked on site.
A curtain wall is the building's outer envelope and provides weather tightness. Vertical is lightweight cladding fitted in front of an existing wall and does not replace it.
Vertical profiles are a cladding that defines how the façade looks; on their own they do not insulate. If insulation is needed, a separate thermal layer is installed between the wall and the cladding and planned for each project.
Wipe the aluminium surfaces with a soft cloth and soapy water; avoid abrasive cleaners.
The total façade area, profile layout and spacing, colour and finish, the wall condition and the installation height all affect the price. The final quote is based on measurements taken on site.
SURVEY & QUOTE
Request an On-Site Survey and Quote
Let us choose the right system for your project together; schedule an on-site survey and measurement.