
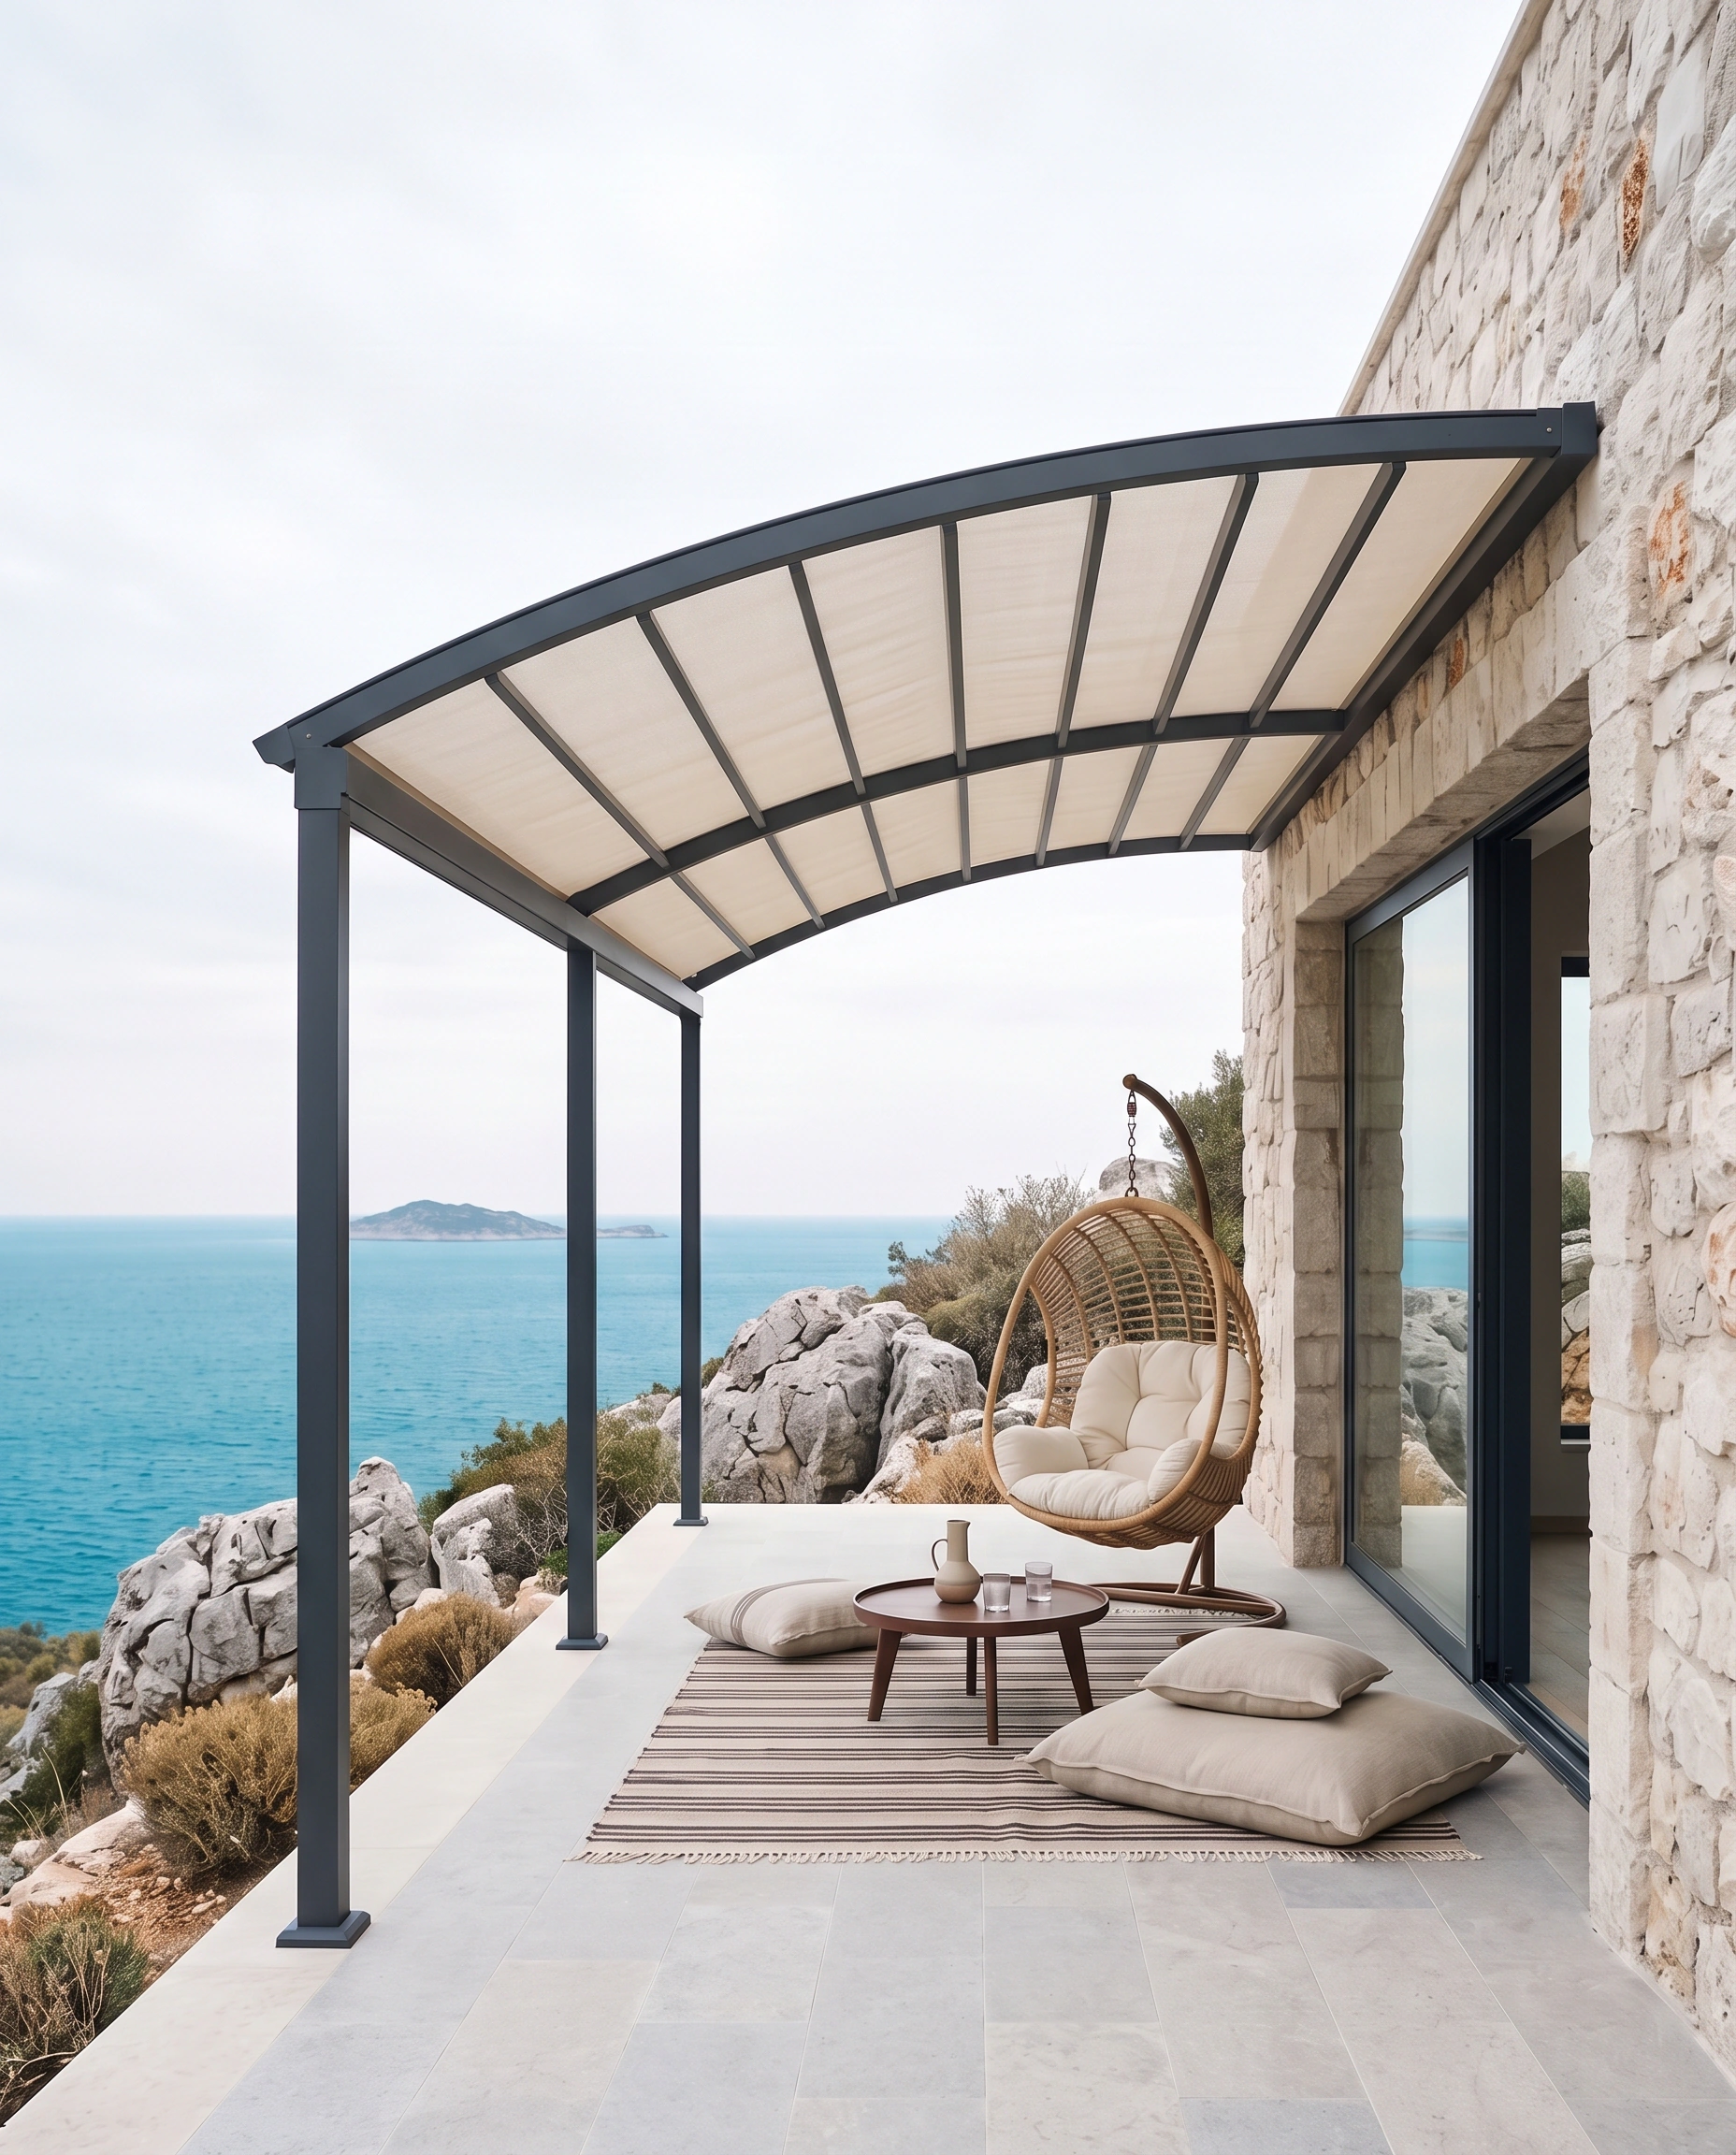
Curved Pergola
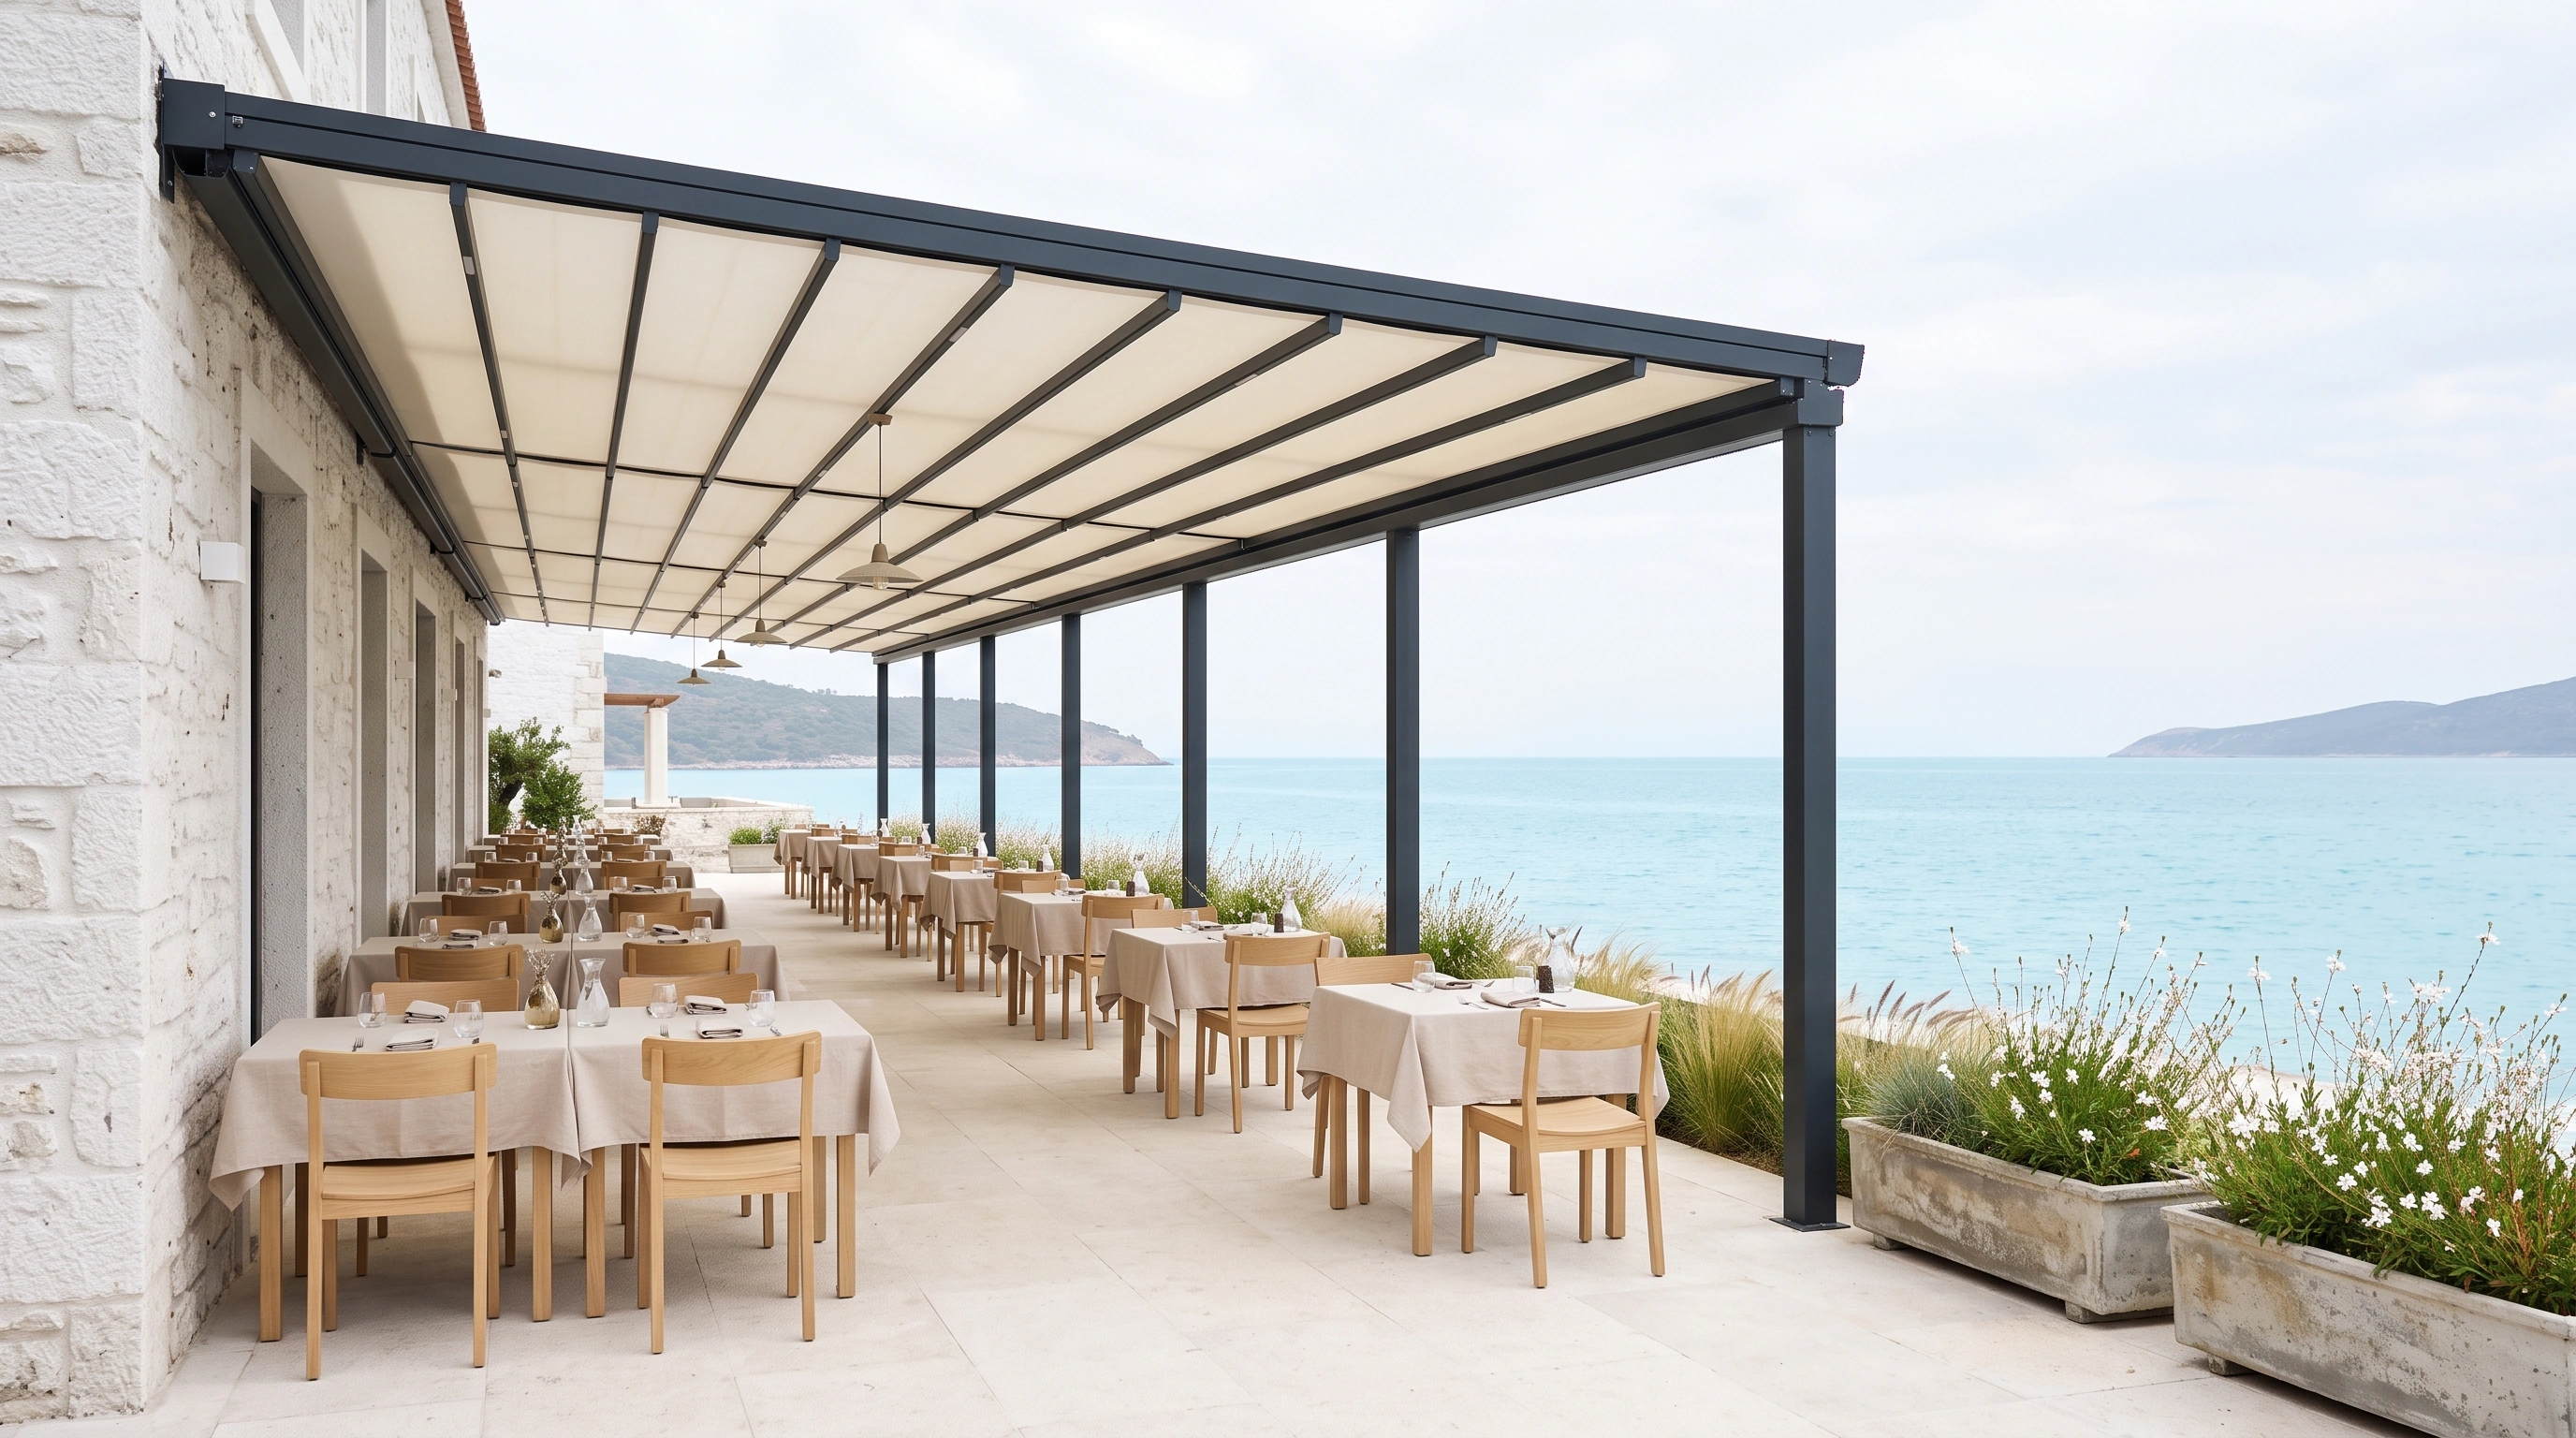
A pergola with rafters bent into an arc, meeting the façade in a soft curve.
How it works
The rafters are bent into an arc and the cover follows that curve. The roof curves down from the wall to the posts, which helps rainwater run to the front. Size and curve are set to suit the architecture of the house.
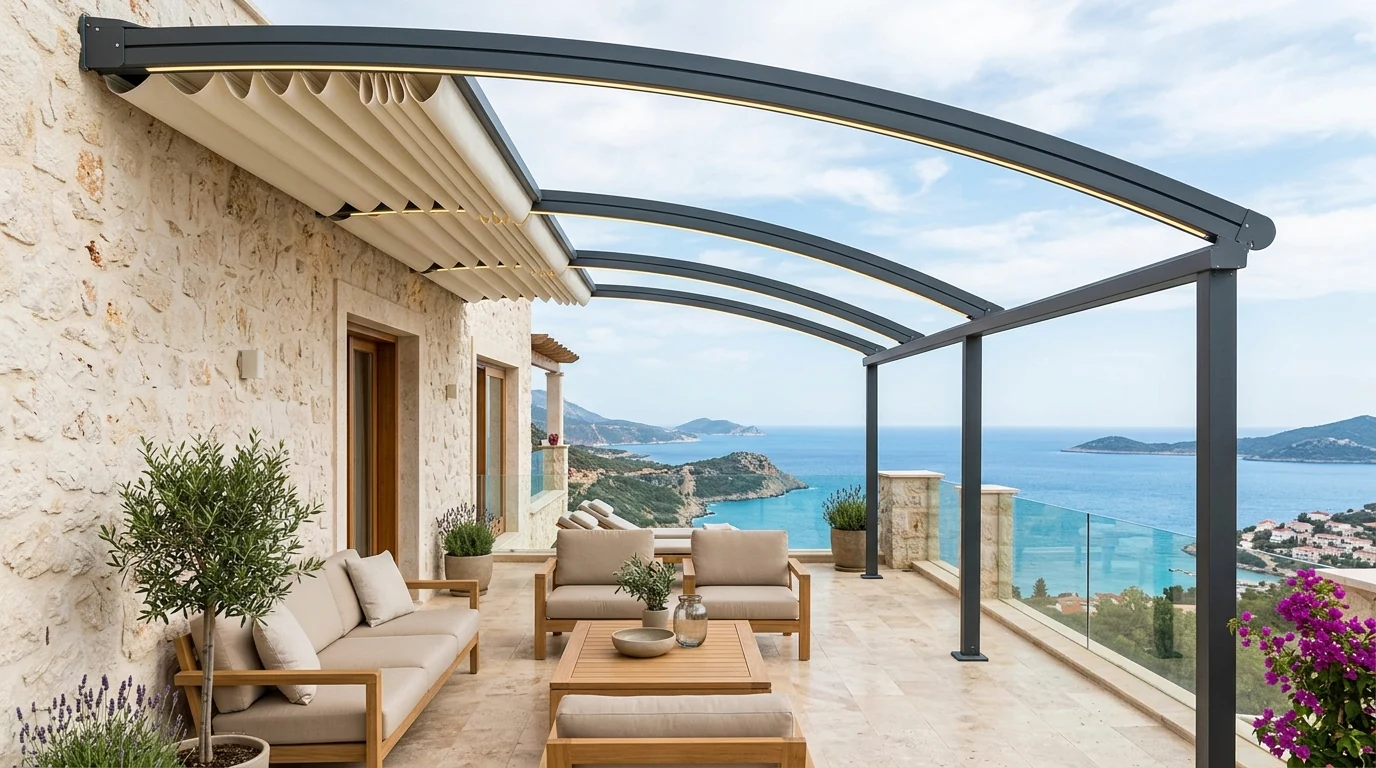
Arched rafters, curved roof
The curve helps rainwater run off
Size and curve matched to the building
Recycled aluminium profiles
Straight slope or curve?
Both roofs run down from the wall and send water to the gutter. The difference is the line you see from the side.
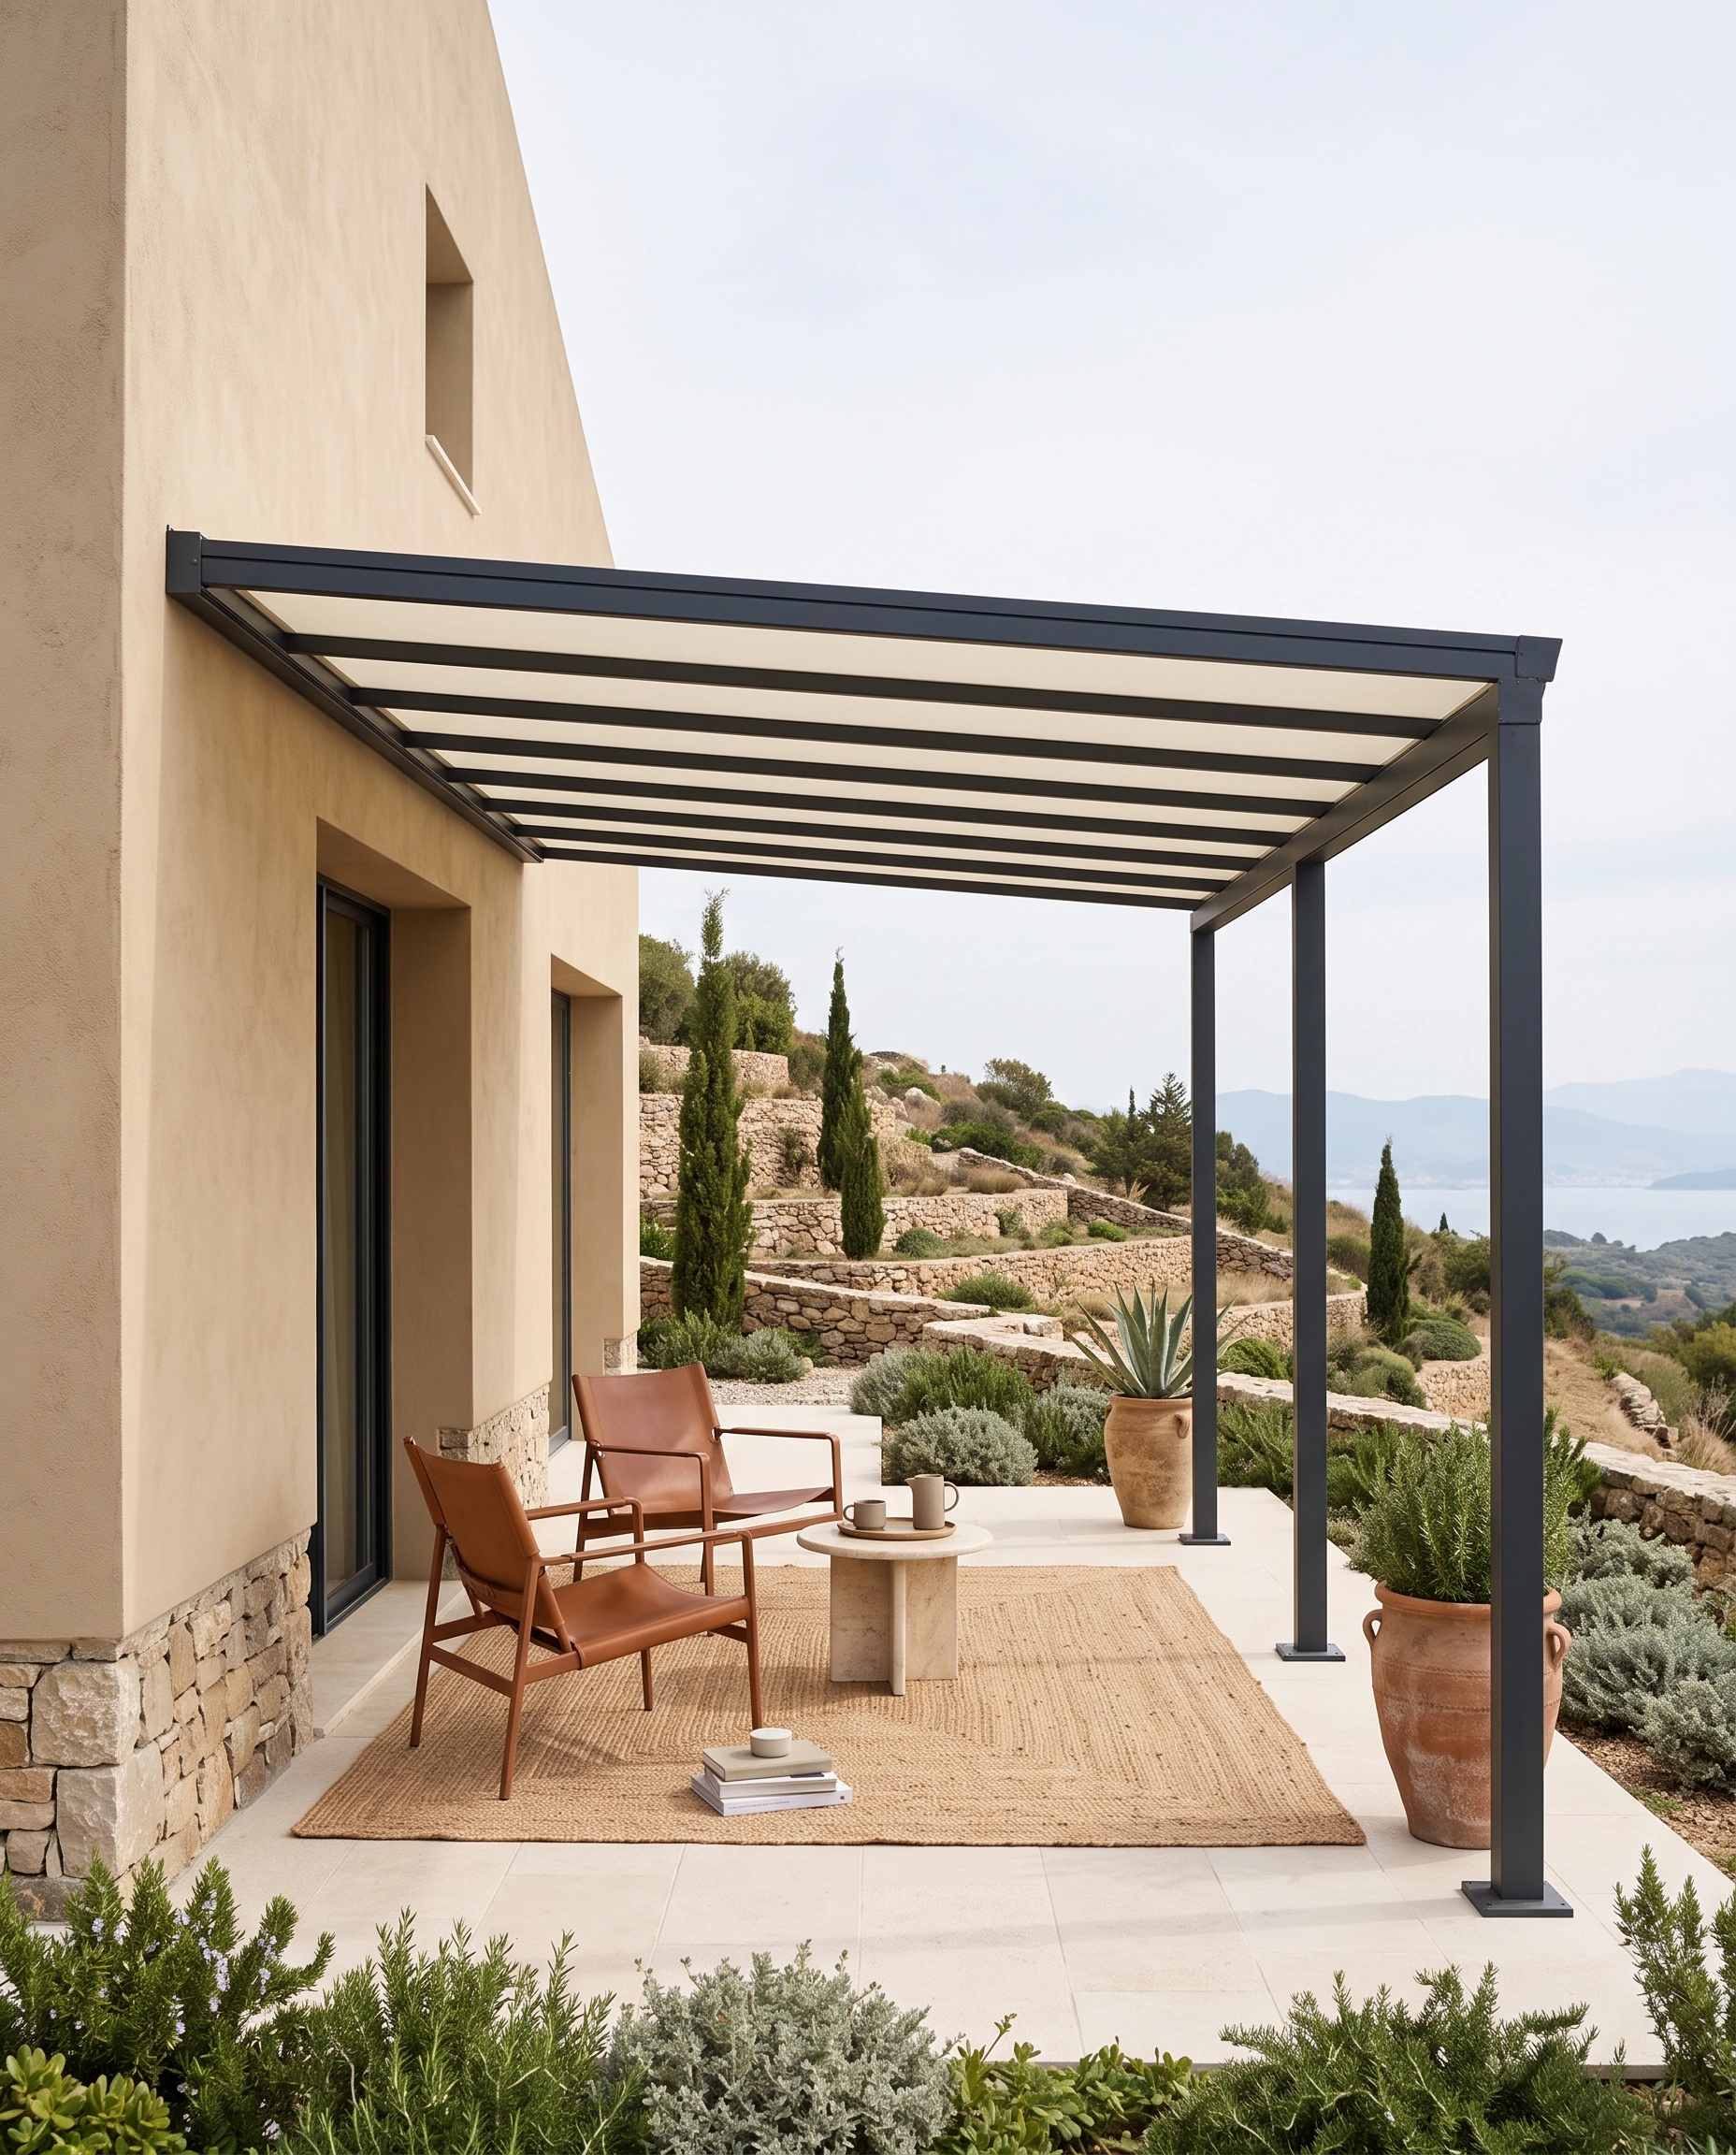
The roof runs from the wall to the posts in a straight line. Our fixed pergola takes this form.
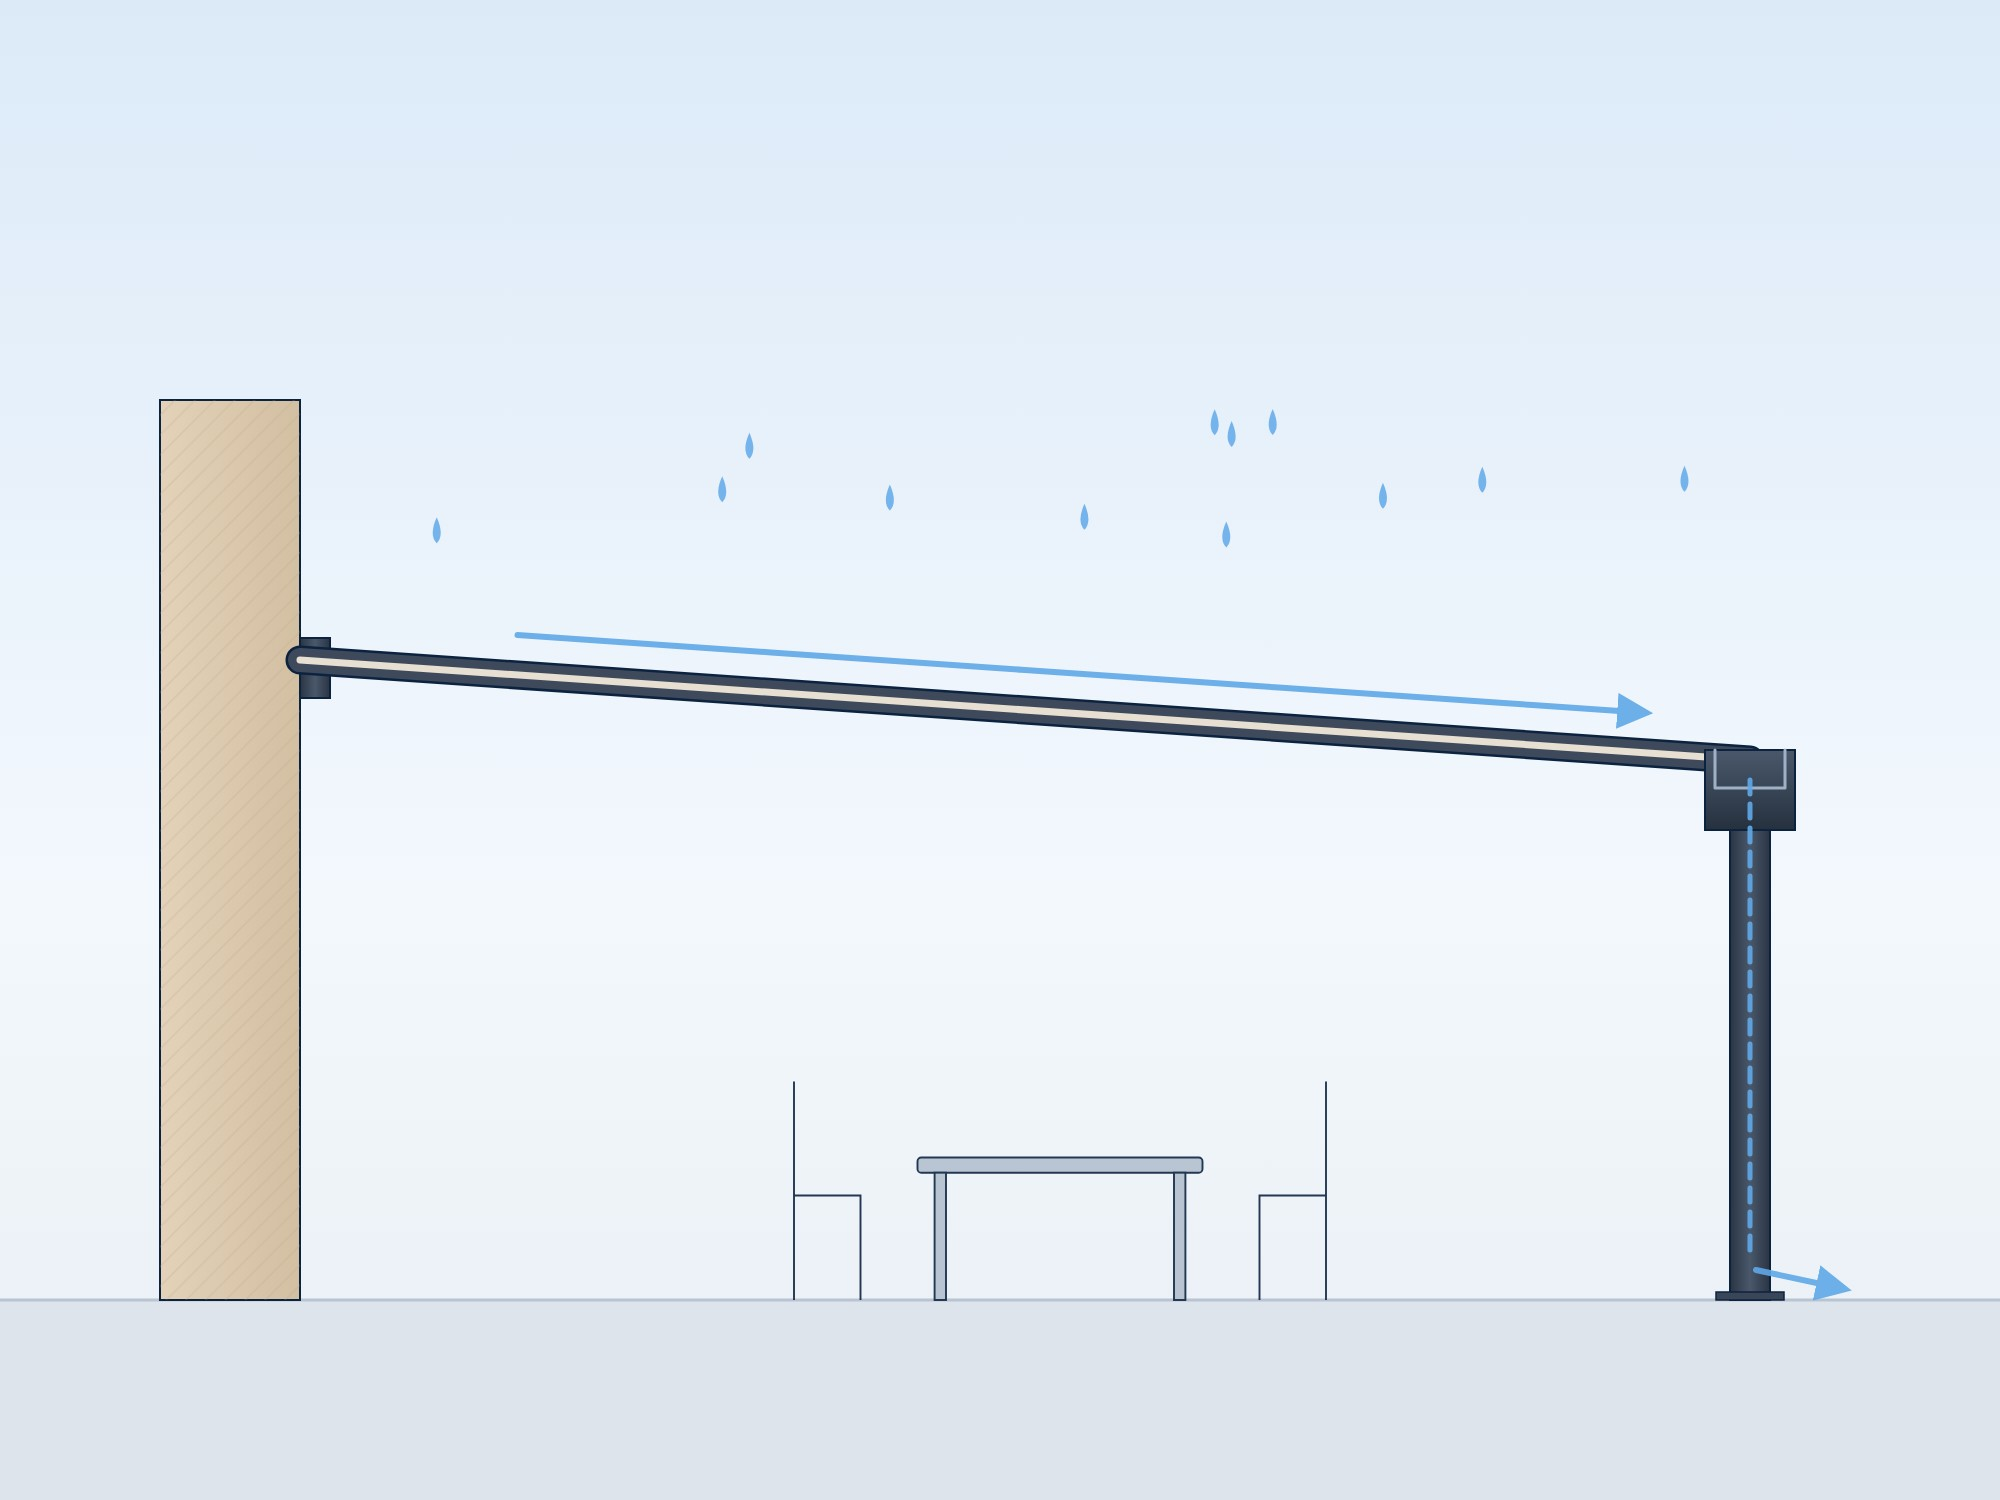
The radius of the curve and the roof height are set on site to suit the house.
Where a curved 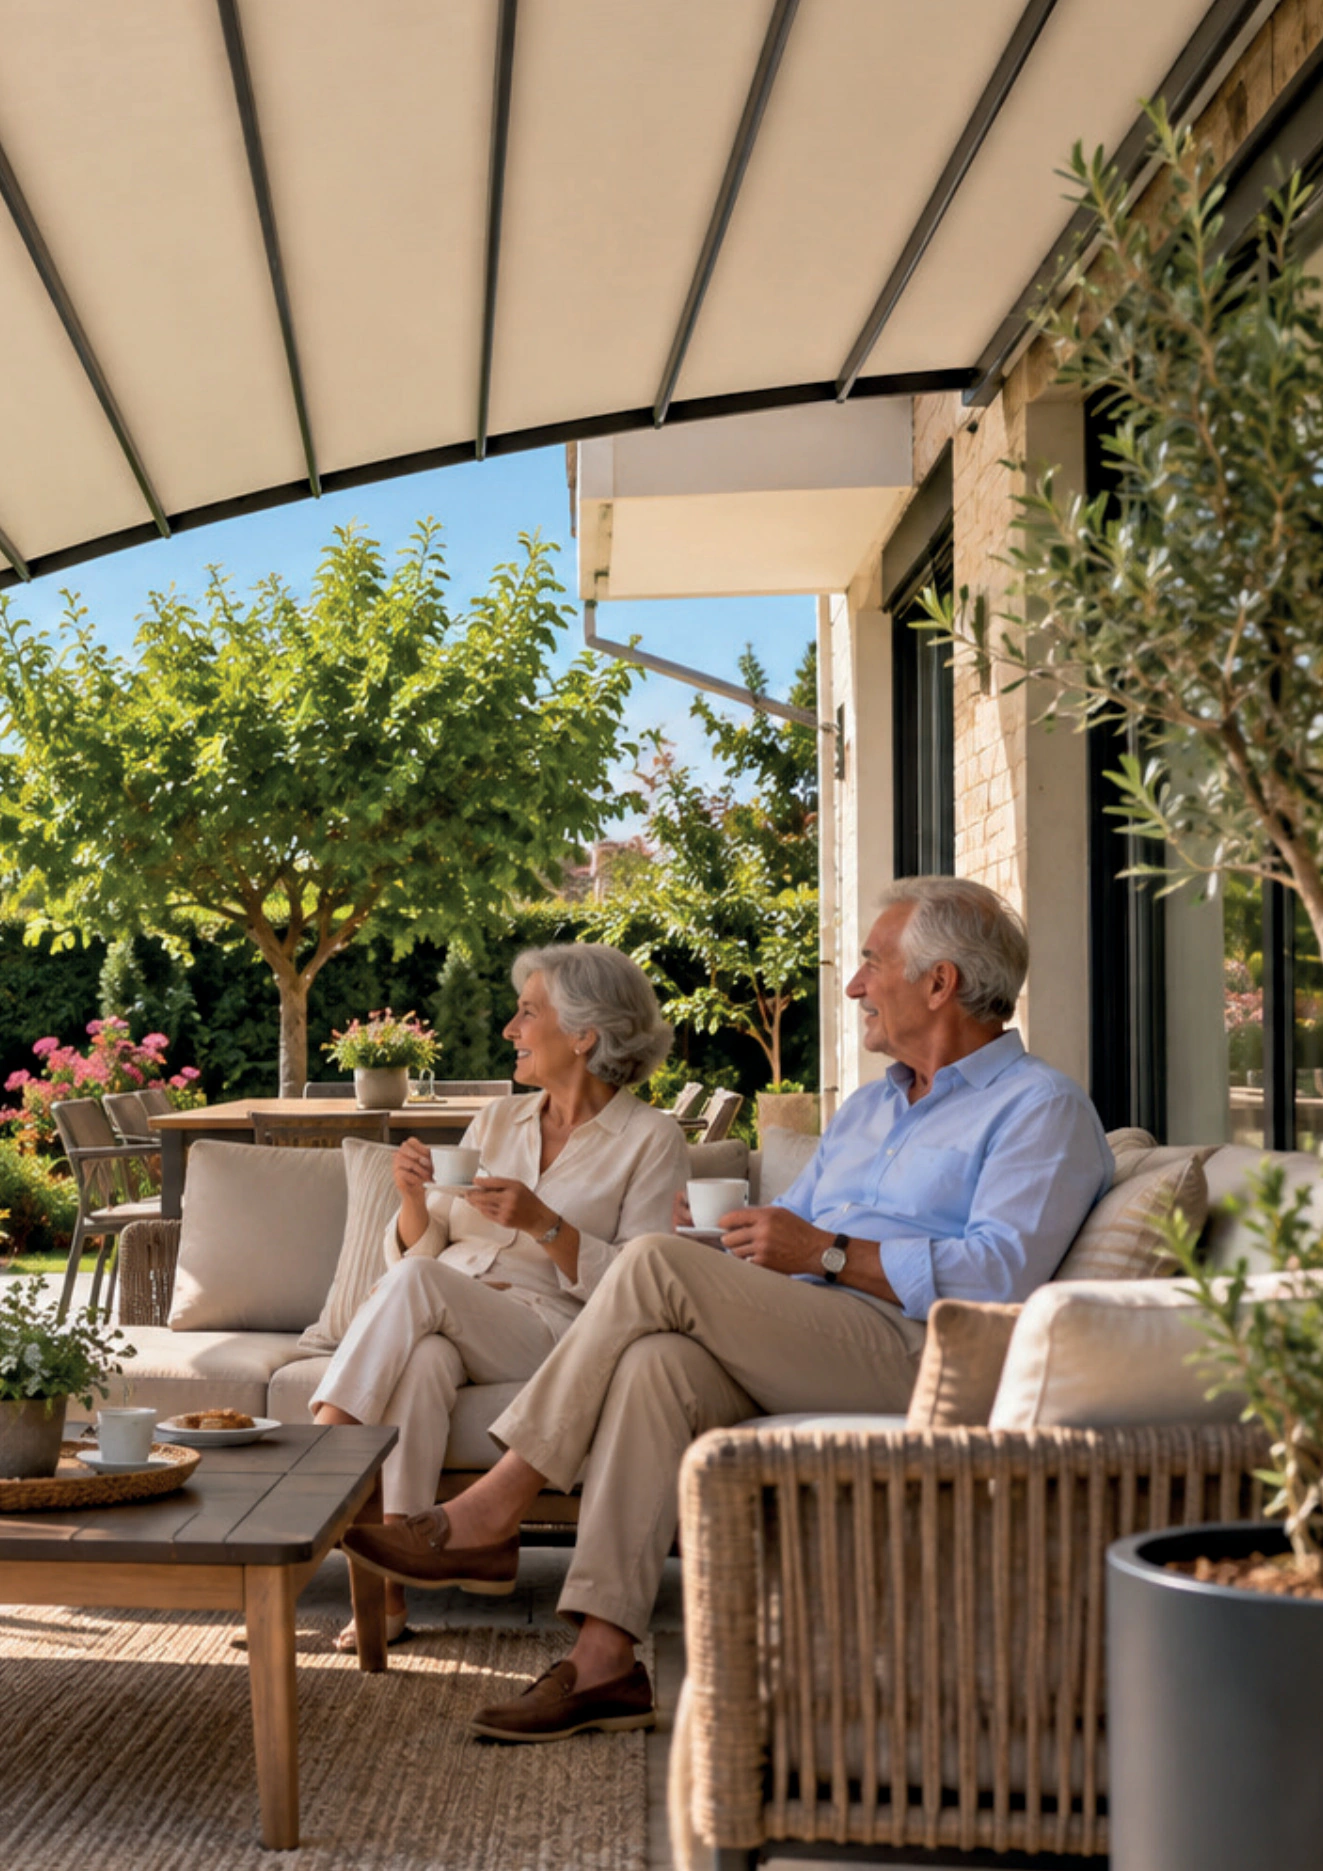 pergola works well
The curved rafter line softens straight-lined façades and gives the terrace a shaded seating area.
Frame colour
Profile and cover colours are selected with samples during the survey.
The colours shown are examples and may look different on screen. Check a physical sample before you decide.
Anthracite grey
A clear line on white or stone façades
Traffic white
Blends in with white rendered walls
Jet black
For contemporary façades with dark frames
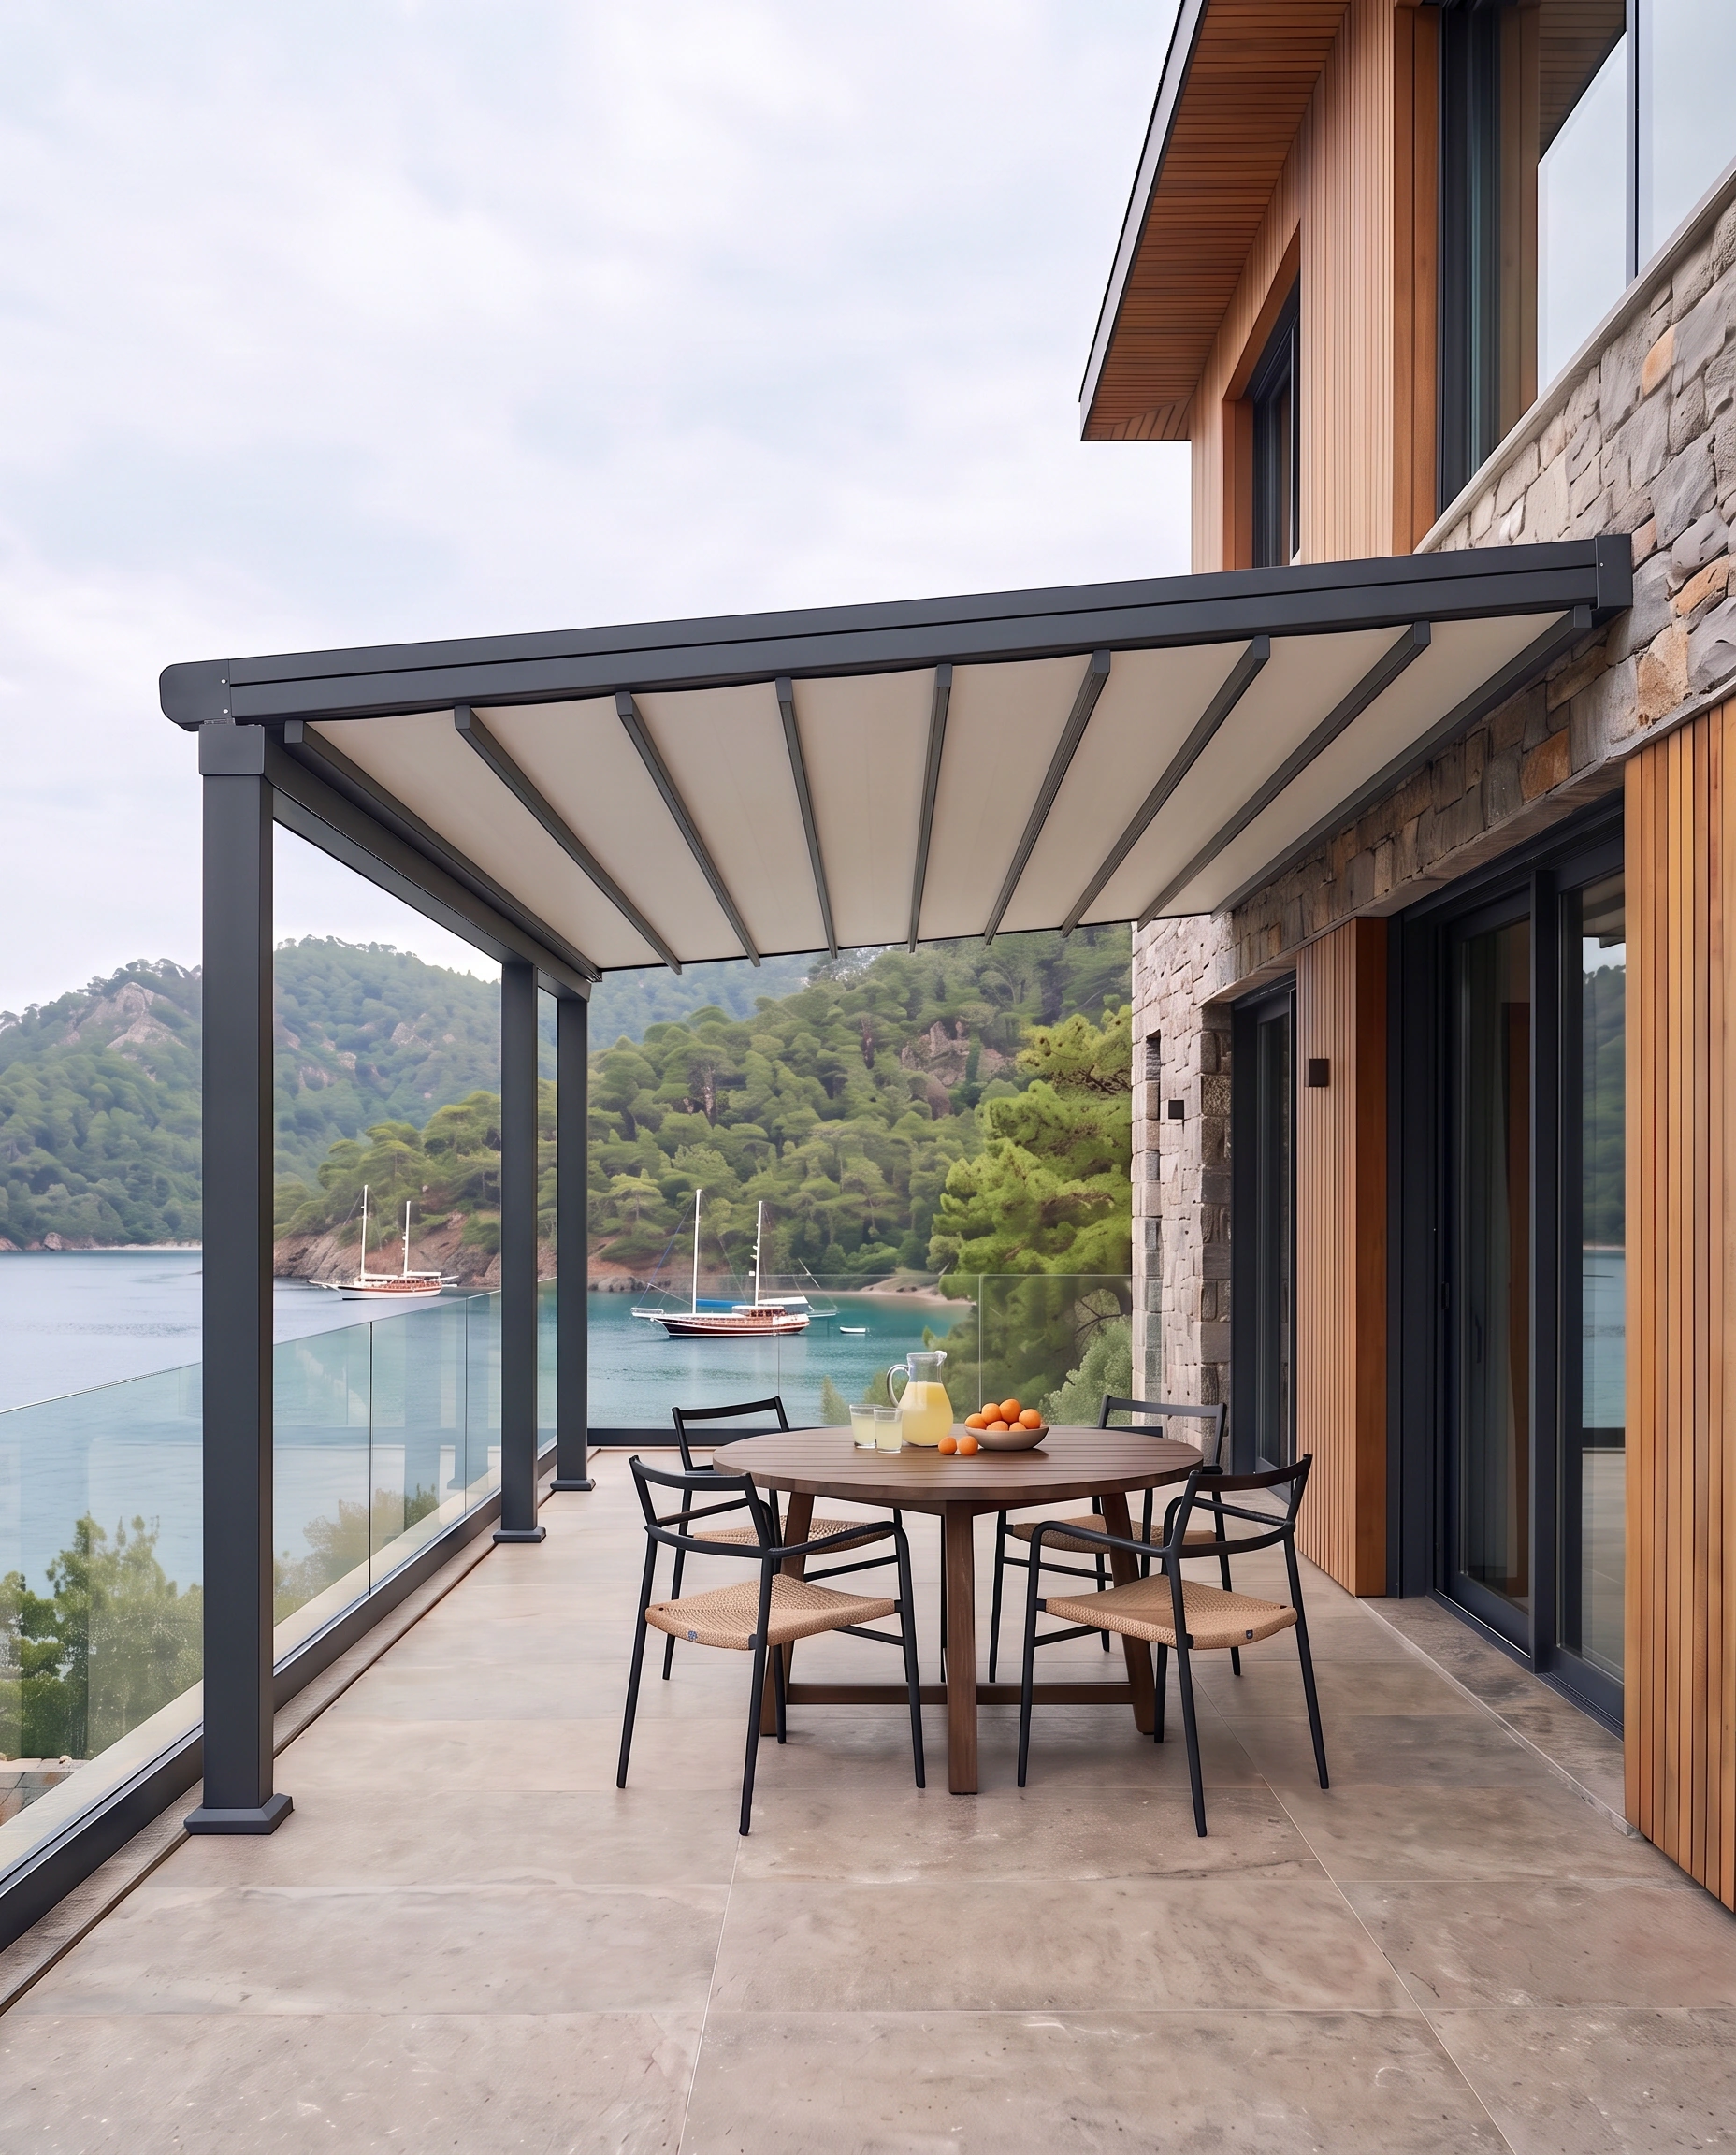
Side enclosure: The sides can be closed with zip screens or glass panels to keep out wind and driving rain. Side enclosure options are set per project at the site survey.
Technical specifications
- Frame
- Extruded aluminium, bent into an arc
- Finish
- Powder coating
- Roof
- Curved; radius to suit the project
- Mounting
- Wall-mounted, front posts
- Drainage
- Front gutter; outlet position set at the site survey
Glass and aluminium since 1940.
We produce at our Glass Factory and Architectural Factory in Adana; one dedicated partner from site survey to installation.
2-year system warranty
Production in Adana, showroom in France.
Glass Factory and Architectural Factory in Seyhan, Adana; showroom and warehouse in Bondoufle.
Frequently asked questions about the curved pergola
That depends on the cover and the slope. The cover type is chosen per project. With the right slope, water runs into the gutter and is drained from there; with too little, it can pool on the cover. Moisture on the underside in cold weather is usually condensation, not a leak.
On this model the cover is fixed and does not retract. The cover is not designed to carry snow, so don't leave snow, branches or leaves on it. We look at the wind conditions at your site during the survey.
Width and projection, the model, wall-mounted or freestanding installation, the number of posts, cover and frame colour, profile bending on the curved model, and site conditions. The exact price is based on measurements taken on site.
Alterations to the exterior of an apartment building may require approval from building management or co-owners; we review this together at the site survey.
Clear leaves and dust from the gutters and drain outlets, especially in autumn. Wipe aluminium surfaces with warm water and a soft cloth. On a retractable pergola, don't leave a wet cover folded for long; letting it dry extended reduces the risk of mould.
SURVEY & QUOTE
Request an On-Site Survey and Quote
Let us choose the right system for your project together; schedule an on-site survey and measurement.