
 Başaran CamGuide12 min read
Contents
Bioclimatic Pergola in Adana: Shade in Summer, Sun in Winter
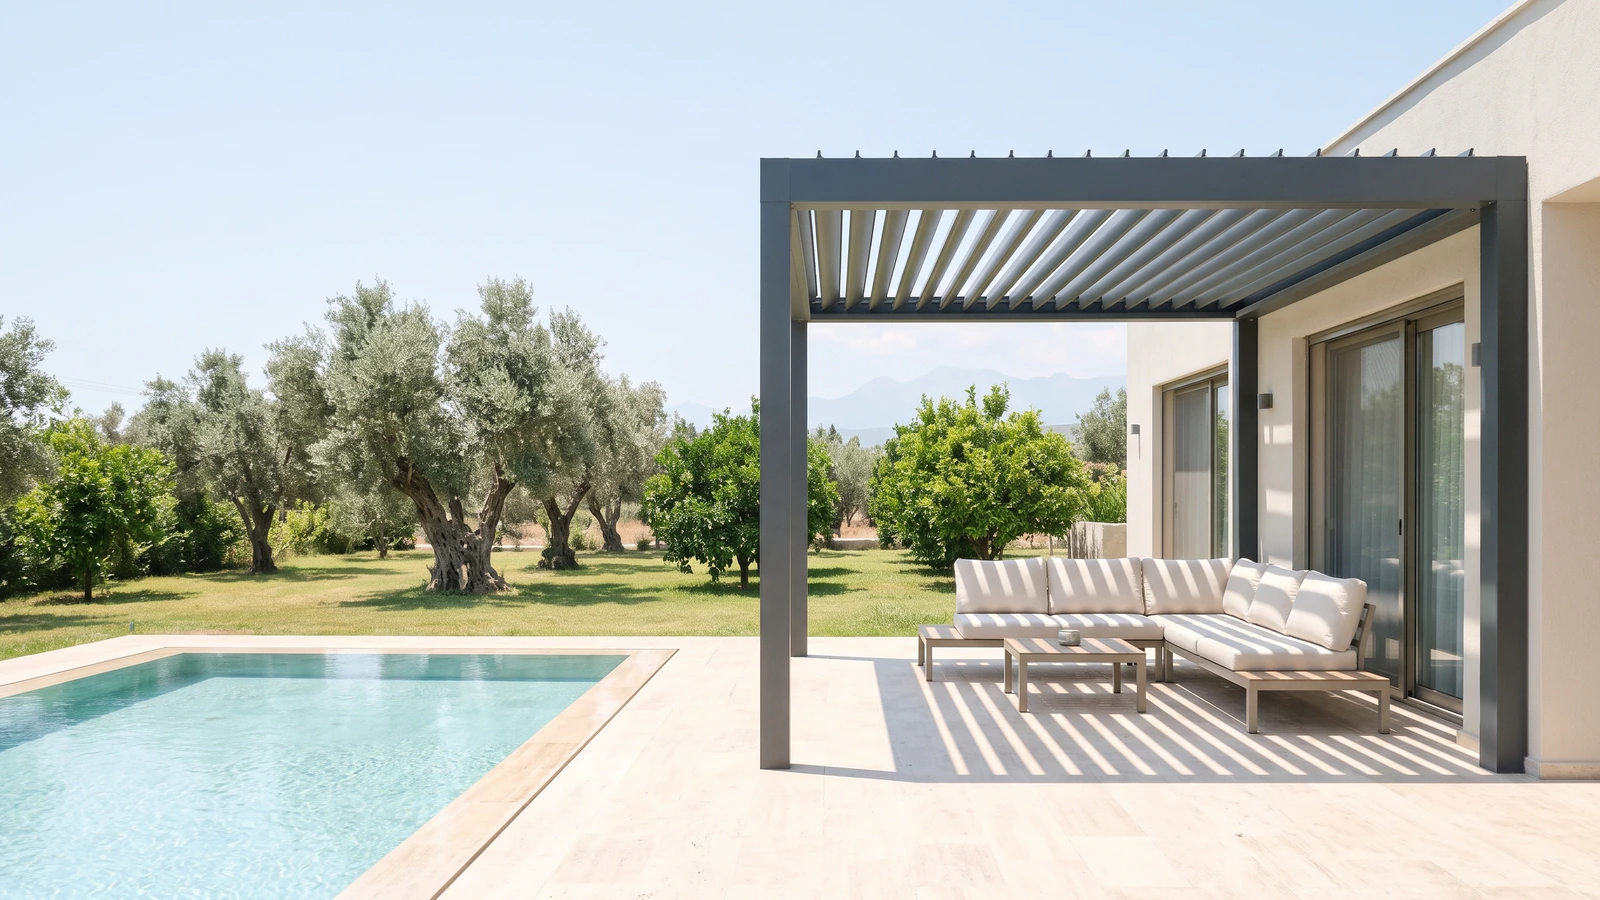
In Adana, using an outdoor space through the summer is hard. The midday sun comes almost from straight overhead, and even in the shade the air feels heavy. In winter it is the other way round: the sun sits low and people want to bring it inside. The bioclimatic pergola is a system developed to meet both needs with a single roof. In this article we explain how it works, how it differs from the other options, and which permits to check before you build.
Key points
- In a bioclimatic pergola, aluminium louvres rotate. As the angle changes, shade, light and ventilation are adjusted together.
- In Adana, the midday sun comes from a height of about 76° in June and about 30° in December. This difference explains why a rotating louvre is useful.
- A pergola that is open on all sides generally does not need a building permit. If all four sides are closed with glass, the situation changes. In an apartment building, management approval is needed separately.
Sun and heat in Adana
The Adana statistics of the Turkish State Meteorological Service (MGM, Meteoroloji Genel Müdürlüğü) for 1929-2025 show how clear the problem is:
Adana long-term averages (MGM, 1929-2025)
| Month | Average high (°C) | Daily sunshine (hours) | Monthly rainfall (mm) |
|---|---|---|---|
| January | 14.9 | 4.5 | 110.9 |
| April | 23.8 | 7.2 | 51.3 |
| July | 33.9 | 10.7 | 10.1 |
| August | 34.8 | 10.1 | 9.2 |
| October | 29.1 | 7.5 | 42.7 |
| December | 16.9 | 4.4 | 124.8 |
There are more than 10 hours of sunshine a day in summer, and more than 4 hours a day even in winter. Rain is concentrated largely in winter and can drop a lot of water in a short time. According to MGM records, the highest rainfall in a single day in Adana is 147.0 mm, measured on 25 December 2019.
The angle at which the sun arrives also changes a great deal with the season. Adana lies at about 37° north latitude. At midday, the height of the sun above the horizon is therefore:
21 June: about 76°
The sun comes almost from overhead. Shade can only come from a roof.
21 March and 23 September: about 53°
In spring and autumn the sun comes from a middle angle. Partial shade is often enough.
21 December: about 30°
The sun comes in low, close to the side. When the louvres are open, light reaches deep into the terrace and the room behind it.
What this means
In summer you need to block the sun coming from overhead, and in winter you need to let in the low sun. A fixed roof can do only one of these. A roof whose angle can change can do both.
How does a bioclimatic pergola work?
The system consists of a frame and aluminium louvres that rotate on their own axis inside the frame. The louvres move together with a motor and are controlled with a remote.
Closed
The louvres close against each other. Sun and rain from above are blocked. Water is directed through the channels of the louvres to the gutters around the edge, and from there down through the support posts.
Partly open
The louvres stand at an angle. Direct sun is blocked while air passes between the louvres.
Open
The louvres come to an upright position. Light and air enter most in this position. It is the position used for the low winter sun.
In some systems the louvres only rotate. In others, besides rotating, they gather at one end and the roof opens completely. Which one is suitable depends on how the space is used.
Why is it cooler in summer?
As the air in the area where you sit warms up, it becomes lighter and rises. If the roof is fully closed, this hot air collects under the roof and forms a stifling layer at head height. When the louvres are at an angle, the sun is still blocked, but the rising hot air can escape between the louvres. Cooler air enters from the sides in its place.
In short, in a bioclimatic pergola shade and ventilation are not alternatives to each other. They can be had at the same time. In an Adana summer, this is where the real difference appears.
What this means
Not having to close the roof to make shade means the hot air does not get trapped. This is its most important difference from a classic fabric cover.
Comparison with the other options
General comparison of movable and fixed overhead covers
| Bioclimatic with rotating louvres | Bioclimatic with rotating and retracting louvres | Pergola with fabric cover | Fixed glass roof | |
|---|---|---|---|---|
| Cover | Aluminium louvre | Aluminium louvre | Fabric | Glass |
| Movement | Louvres rotate | Louvres rotate and gather at one end | Fabric folds back and forth | Does not move |
| Shade control | Gradual, by angle | Gradual, by angle, roof can open fully | Open or closed | Does not give shade without extra blinds |
| Summer ventilation | Between the louvres | Between the louvres or by opening the roof | Limited when closed | None from above |
| Winter sun | Taken in by opening the louvres | Taken in fully by retracting the roof | Taken in by retracting the fabric | Passes straight through |
| Best suited for | Spaces where summer shade and rain protection come first | Terraces and businesses that also want open sky | Lower budgets, seasonal use | Those who want an enclosed, bright space in winter |
This table is a general comparison. Dimensions, angles and strength values differ from model to model. When choosing, look at the technical information of the product concerned.
Four seasons with side enclosures
The roof alone protects only from above. In summer, in the morning and evening, the sun comes in low from the side. In winter, wind and rain also come in from the side. For this reason a bioclimatic pergola is often considered together with side enclosures:
Zip blind
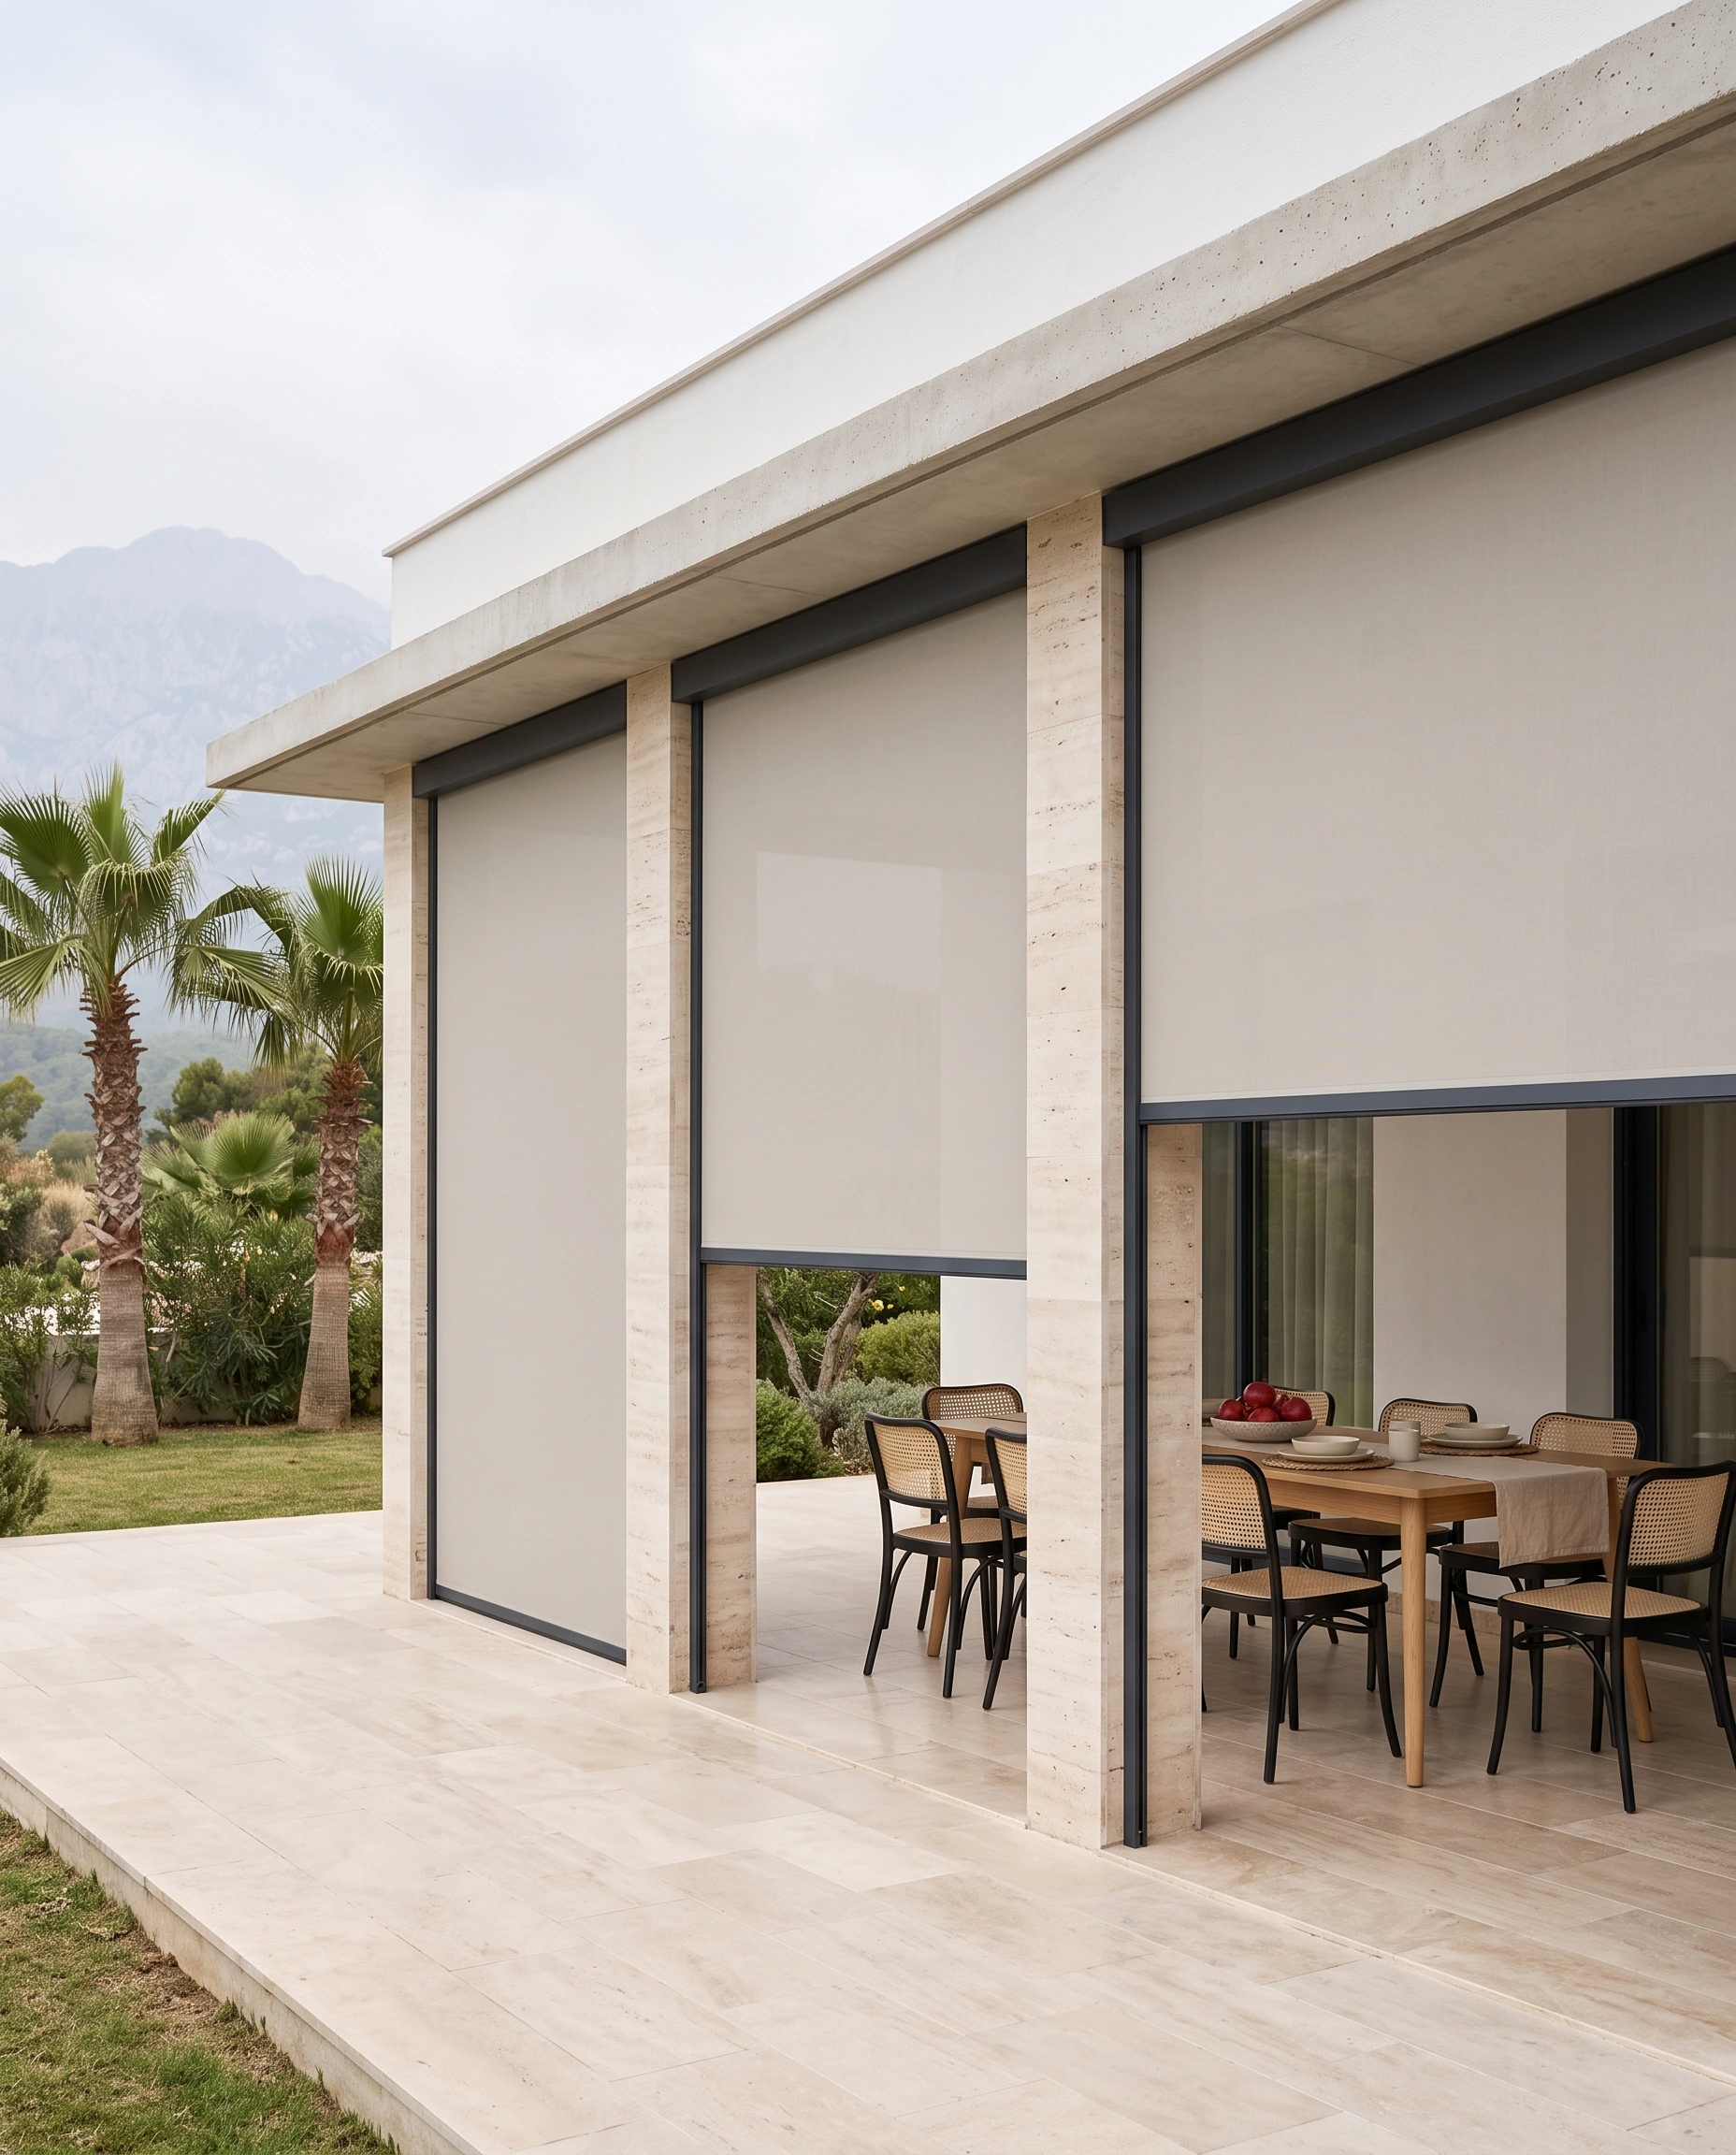
The edges of the fabric run inside side channels. It blocks side sun and glare, and you can still see outside.
Guillotine glass
Glass panels move vertically. When closed they block wind and rain, and when opened the space becomes open again.
Sliding and folding glass
Panels move horizontally and gather at one side. They are used at crossing points such as a garden exit.
Adding side enclosures also raises another subject: permits. A pergola that is fully closed with glass on all sides may no longer count as a pergola. We explain this below.
Automation and sensors
In most systems the louvres are controlled with a remote. Some systems also offer lighting and smart home connection.
Rain, wind and sun sensors are not standard on every product. On some products they are included in the package, on others they are added as an option. If the system has a rain sensor, the louvres can close by themselves when it starts to rain. When you ask for a quotation, it is worth asking separately which sensors are included in the package.
Permits and approvals
There are two separate sets of rules here: the zoning legislation, which concerns the municipality, and the Condominium Law (Kat Mülkiyeti Kanunu), which concerns the neighbours in an apartment building.
Municipality side. Article 59 of the Planned Areas Zoning Regulation (Planlı Alanlar İmar Yönetmeliği) lists the pergola among works that do not need a building permit. According to the definition in the regulation, a pergola is a light-material structure, open on all sides, built in a garden or on a terrace without changing the building facades. Structures that are closed on all sides, turned into a winter garden or that create an independent area of use may fall outside this scope and may be treated as subject to a permit.
Floor area ratio in gardens (emsal). Under the amendment published in Official Gazette (Resmî Gazete) No. 33297 dated 1 July 2026, pergolas built in a garden as landscaping, which are not an independent unit or an annex and are not integrated with the main load-bearing system, are not included in the floor area ratio (emsal) calculation for the part that, together with the other uses listed in the regulation, does not exceed 20% of the garden area.
Apartment buildings and housing estates. That no municipal permit is needed does not mean management permission is not needed. If the pergola is to be built in a shared garden or on a shared roof terrace, or even on a terrace belonging to a flat if it changes the outside appearance of the building, the written consent of at least four-fifths of all unit owners is needed under Article 19 of the Condominium Law. In a detached house this consent does not apply, but in villa estates the estate management plan is binding.
Where and how is it used in Adana?
Villa and detached house
Usually built on the veranda in front of the living room, fixed to the wall, or beside the pool on its own posts. In west-facing areas, a zip blind can be considered together for the evening sun coming from the side.
Estate garden and ground floor
The management plan must be checked. Choosing a profile colour that matches the building's window frames keeps the facade consistent.
High-rise roof terrace
Wind is stronger at height. Load-bearing details and connections that do not damage the roof's waterproofing are even more important in these areas.
Cafe, restaurant and hotel
It gives shade and ventilation in summer and a sheltered space with side enclosures in winter. The business licence and the municipality's setback distance rules should be checked beforehand.
What affects the price?
A bioclimatic pergola is made to order for each project. For this reason the price does not change in a straight line with square metres. The main factors are:
- Whether the louvres only rotate or rotate and retract
- The size of the area and how many modules it is divided into
- The span between the posts
- Colour and surface choice
- Side enclosures such as zip blind, guillotine or sliding glass
- Lighting, sensors and automation
- The installation site and ground preparation
Because items such as the motor and the remote are needed even in a small area, the cost per square metre may come out higher at small sizes. Exact information can only be given after a site survey.
Frequently asked questions
When the louvres are fully closed, they block the rain from above. Water is directed through the louvre channels to the gutters, and from there down through the posts. For rain driven in from the side by wind, a side enclosure is needed.
When the louvres are at an angle, they block direct sun and let the rising hot air escape between them. For this reason it is more comfortable underneath than with a fully closed roof.
A fabric pergola starts at a lower budget and is used open or closed. A bioclimatic pergola gives both shade and ventilation at middle angles. In an Adana summer this difference is clear.
In a rotating system the louvres turn in place. In a retracting system the louvres, besides rotating, gather at one end and the roof opens completely.
A pergola that is open on all sides, made of light material and does not form an enclosed space does not need a building permit under the Planned Areas Zoning Regulation. If it is fully closed with glass, it may be subject to a permit. Ask the municipality for exact information.
If it is built in a shared area or changes the outside appearance of the building, the written consent of at least four-fifths of all unit owners is needed.
In sunny hours the louvres are opened to let the sun in. In the evening and in rainy weather the louvres are closed. When side enclosures are added, the space is also protected from wind and rain.
Not on every product. On some products they are included in the package, on others they are added as an option. Ask separately when you request a quotation.
The climate data is taken from the long-term Adana statistics of the Turkish State Meteorological Service. The sun heights are rounded values calculated for midday at Adana's latitude of about 37° north. The information on permits is based on the Planned Areas Zoning Regulation and the Condominium Law No. 634. Legislation may change. This article does not replace legal or structural advice.
Sources
- Meteoroloji Genel Müdürlüğü, Adana resmi istatistikleri (1929-2025) (Turkish State Meteorological Service, official Adana statistics, in Turkish)
- Planlı Alanlar İmar Yönetmeliğinde Değişiklik Yapılmasına Dair Yönetmelik, Resmî Gazete, 01.07.2026, Sayı 33297 (amendment to the Planned Areas Zoning Regulation, in Turkish)
- Planlı Alanlar İmar Yönetmeliği (m. 4, m. 59) (Planned Areas Zoning Regulation, in Turkish)
- 634 sayılı Kat Mülkiyeti Kanunu (m. 19) (Condominium Law No. 634, in Turkish)
Related products
Other articles
Let us look together, on site, at which roof system suits your garden, terrace or business.